Save
Ask
Tour
Hide
Share
$205,000
New Listing

816 Winchester Circle
Macon, GA 31210

For Sale|Single Family Residence|Active
4
Beds
3
Total Baths
3
Full Baths
1,943
SqFt
$106
/SqFt
1954
Built
Subdivision:
Wimbish Woods
County:
Bibb
Listing courtesy of Emily Drawhorn of Rivoli Realty
Call Now: (478) 477-6528
Is this the listing for you? We can help make it yours.
(478) 477-6528
816 Winchester Circle816 Winchester Circle816 Winchester Circle816 Winchester Circle
Save
Ask
Tour
Hide
Share

Mortgage Calculator

Monthly Payment (Est.)

$935
Calculator powered by Showcase IDX, a Constellation1 Company. Copyright ©2026 Information is deemed reliable but not guaranteed.

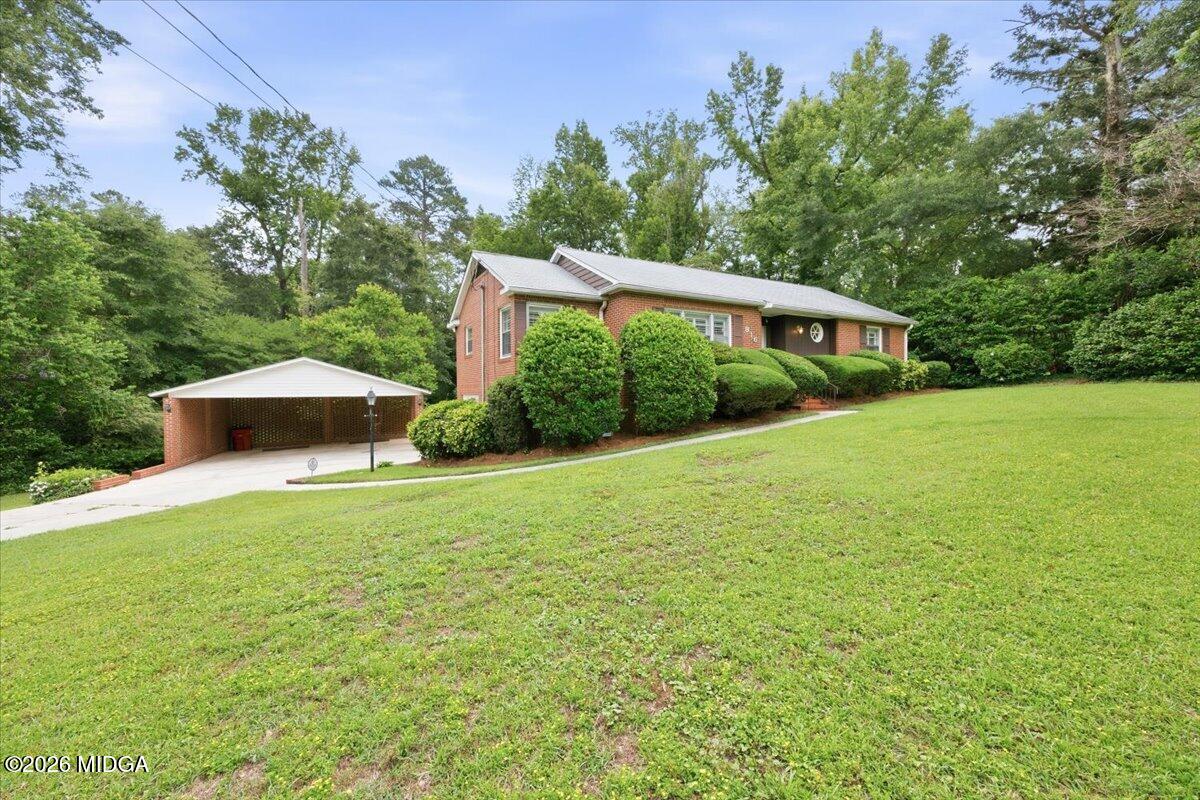
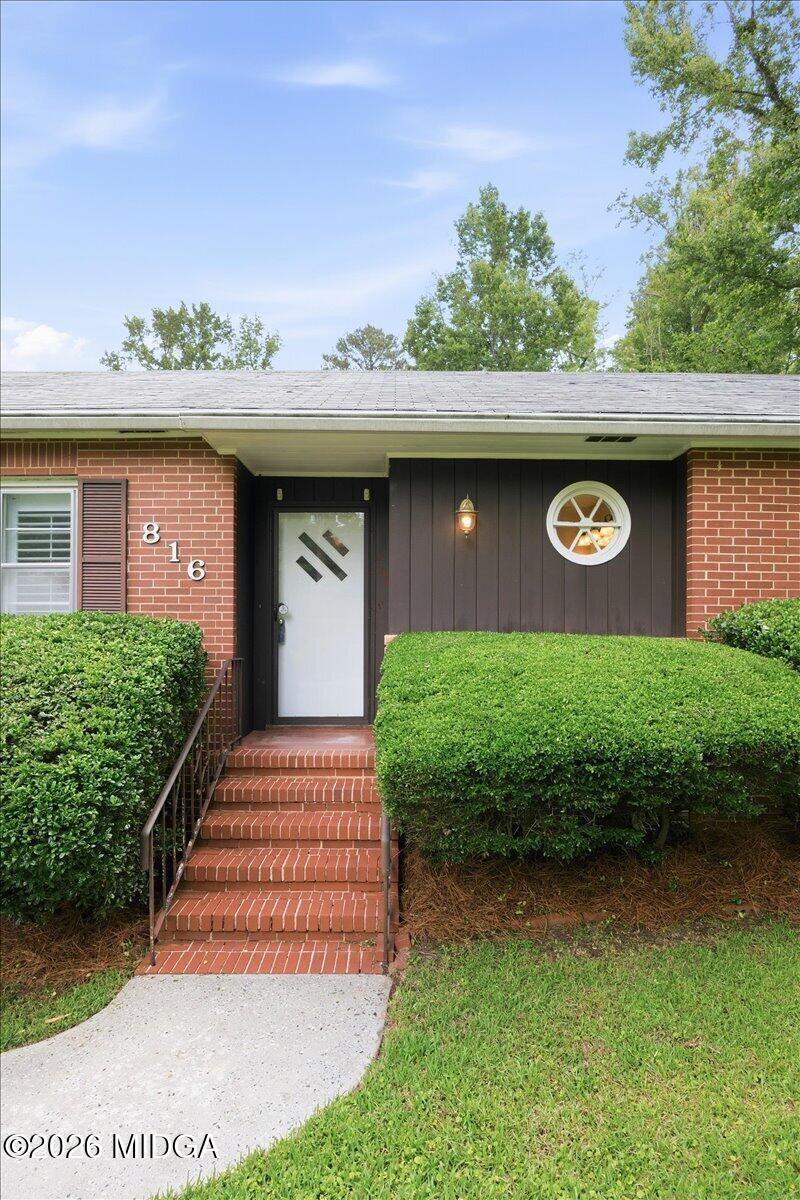
Nestled in the desirable Wimbish Woods community, this beautifully maintained 4 bedroom, 3 full bathroom brick home blends timeless charm with spacious, versatile living. From the manicured landscaping and mature trees to the plantation shutters throughout the home, every detail adds warmth and character. The main level offers comfortable living spaces ideal for everyday living and entertaining, while the finished basement expands the home's functionality with a private bedroom, full bathroom, laundry room, and additional living area with direct access to the covered carport and driveway. A walk-out patio surrounded by gorgeous hydrangea bushes creates a peaceful outdoor retreat, while the oversized back deck offers the perfect setting for relaxing or entertaining guests. Conveniently located in the heart of Macon near shopping, dining, and schools, this home offers the perfect combination of charm, space, and flexibility!

Save
Ask
Tour
Hide
Share
Listing Snapshot
Price 
$205,000
Days On Site 
0 Days
Bedrooms 
4
Inside Area (SqFt) 
1,943 sqft
Total Baths 
3
Full Baths 
3
Partial Baths 
N/A
Lot Size 
0.44 Acres
Year Built 
1954
MLS® Number 
184579
Status 
Active
Property Tax 
$1,296.61
HOA/Condo/Coop Fees 
N/A
Sq Ft Source 
Public Records
Friends & Family
Recent Activity
44 minutes agoListing first seen on site
46 minutes agoListing updated with changes from the MLS®
General Features
Acres 
0.44
Carport 
2
Foundation 
SlabOther
Levels 
Two
Parking 
DetachedCarport
Property Sub Type 
Single Family Residence
SqFt Above 
1349
SqFt Below 
594
SqFt Total 
2193
Style 
Traditional
Interior Features
Appliances 
Electric RangeMicrowave
Basement 
Walk-Out AccessExterior EntryInterior EntryFinished
Cooling 
ElectricCentral Air
Fireplace Features 
None
Flooring 
CarpetCeramic TileVinyl
Heating 
CentralNatural Gas
Laundry Features 
Lower LevelIn Basement
Window Features 
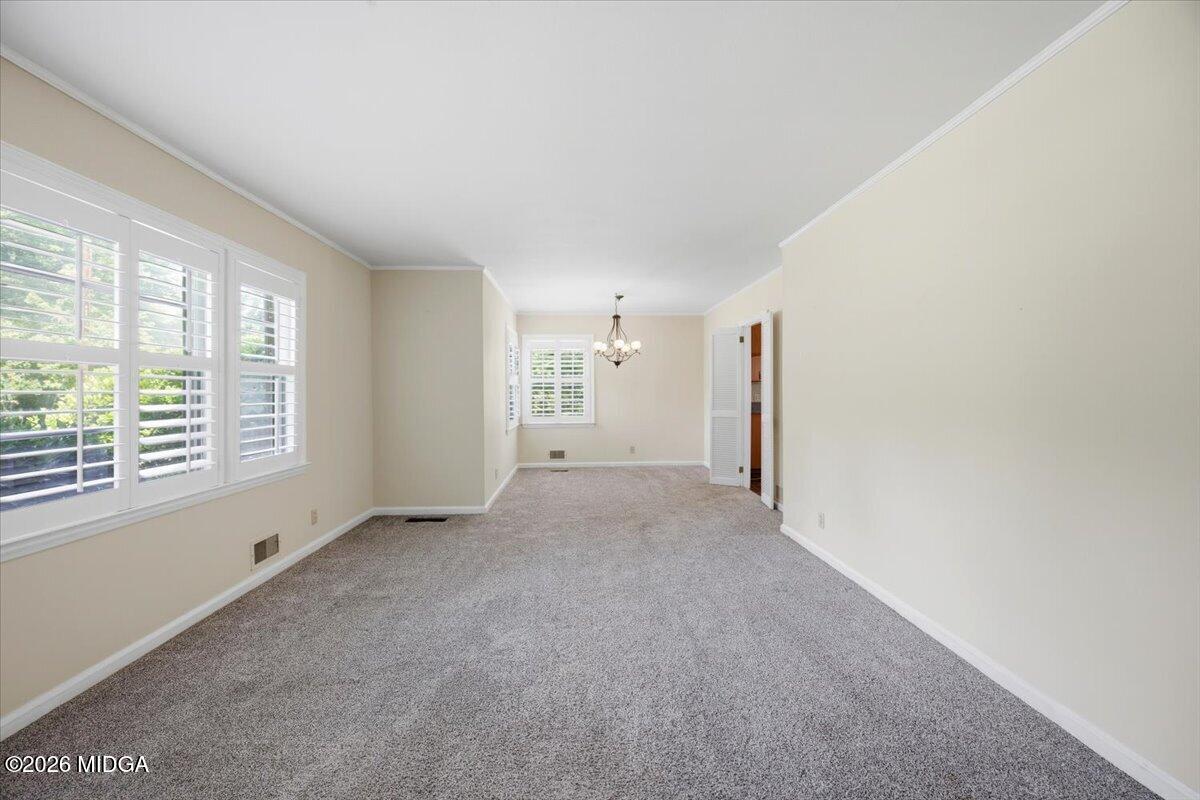
Plantation Shutters
Addl Room 1 
Dimensions - 8.00 x 9.00Level - LowerDescription - Laundry
Addl Room 2 
Dimensions - 9.00 x 7.00Level - FirstDescription - Breakfast
Addl Room 4 
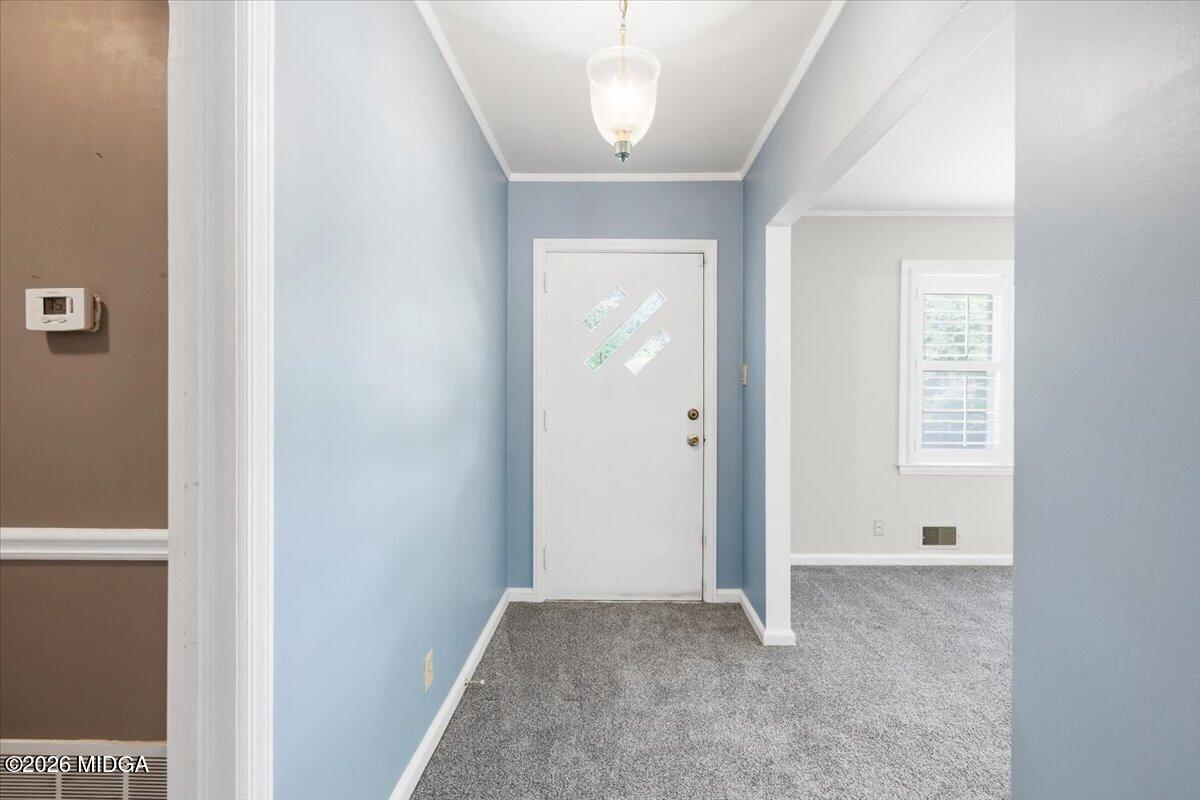
Dimensions - 11.00 x 5.00Level - FirstDescription - Foyer
Bedroom 2 
Dimensions - 10.00 x 12.00Level - First
Bedroom 3 
Dimensions - 19.00 x 11.00Level - Lower
Den 
Dimensions - 12.00 x 12.00Level - First
Family Room 
Dimensions - 11.00 x 20.00Level - Lower
Kitchen 
Dimensions - 9.00 x 9.00Level - First
Living Room 
Dimensions - 16.00 x 13.00Level - First
Master Bedroom 
Dimensions - 15.00 x 11.00Level - First
Save
Ask
Tour
Hide
Share
Exterior Features
Construction Details 
Brick
Exterior 
None
Fencing 
Fenced
Other Structures 
Outbuilding
Patio And Porch 
DeckPatioRear PorchScreened
Pool Features 
None
Roof 
Shingle
Windows/Doors 
Plantation Shutters
Community Features
Financing Terms Available 
CashConventionalFHAVA Loan
Horse Property 
None
Schools
School District
Unknown
Elementary School
Lane Elementary
Middle School
Howard Middle
High School
Howard
Listing courtesy of Emily Drawhorn of Rivoli Realty


Listings identified with the MGMLS logo come from MGMLS and are held by brokerage firms other than the owner of this website. The listing brokerage is identified in any listing details. Information is deemed reliable but is not guaranteed. If you believe any MGMLS Listing contains material that infringes your copyrighted work please click here to review our DMCA policy and learn how to submit a takedown request. © 2026 Bibb Multi List, Inc. d/b/a Mid Georgia MLS
Last checked: 2026-05-29 02:56 PM UTC

Neighborhood & Commute
Source: Walkscore
Disclosure: Community information and market data powered by Constellation Data Labs. Information is deemed reliable but not guaranteed.
Save
Ask
Tour
Hide
Share