Save
Ask
Tour
Hide
Share
$199,900
10 Days On Site

2887 Riverview Road
Macon, GA 31204

For Sale|Single Family Residence|Active
3
Beds
2
Total Baths
2
Full Baths
1,726
SqFt
$116
/SqFt
1954
Built
Subdivision:
Riverview
County:
Bibb
Listing courtesy of Candy Anderson Brown of Rivoli Realty
Call Now: (478) 477-6528
Is this the listing for you? We can help make it yours.
(478) 477-6528
2887 Riverview Road2887 Riverview Road2887 Riverview Road2887 Riverview Road
Save
Ask
Tour
Hide
Share

Mortgage Calculator

Monthly Payment (Est.)

$912
Calculator powered by Showcase IDX, a Constellation1 Company. Copyright ©2026 Information is deemed reliable but not guaranteed.

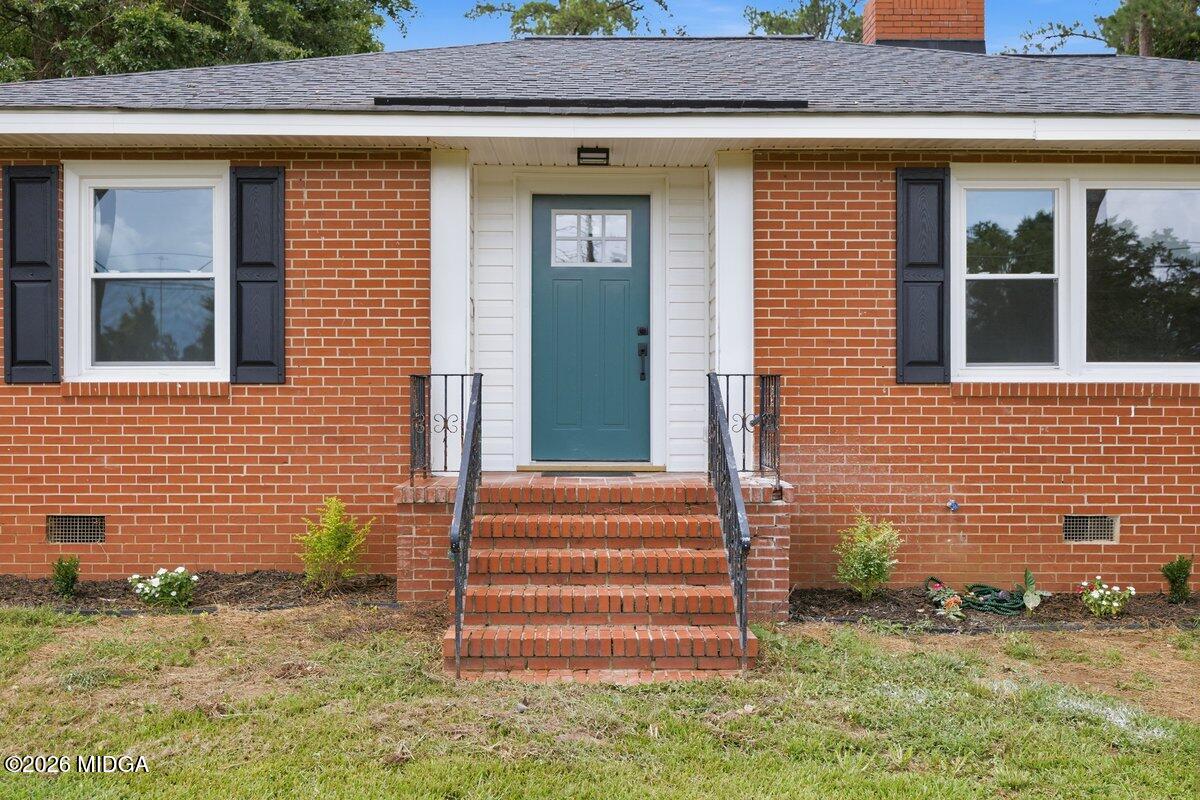
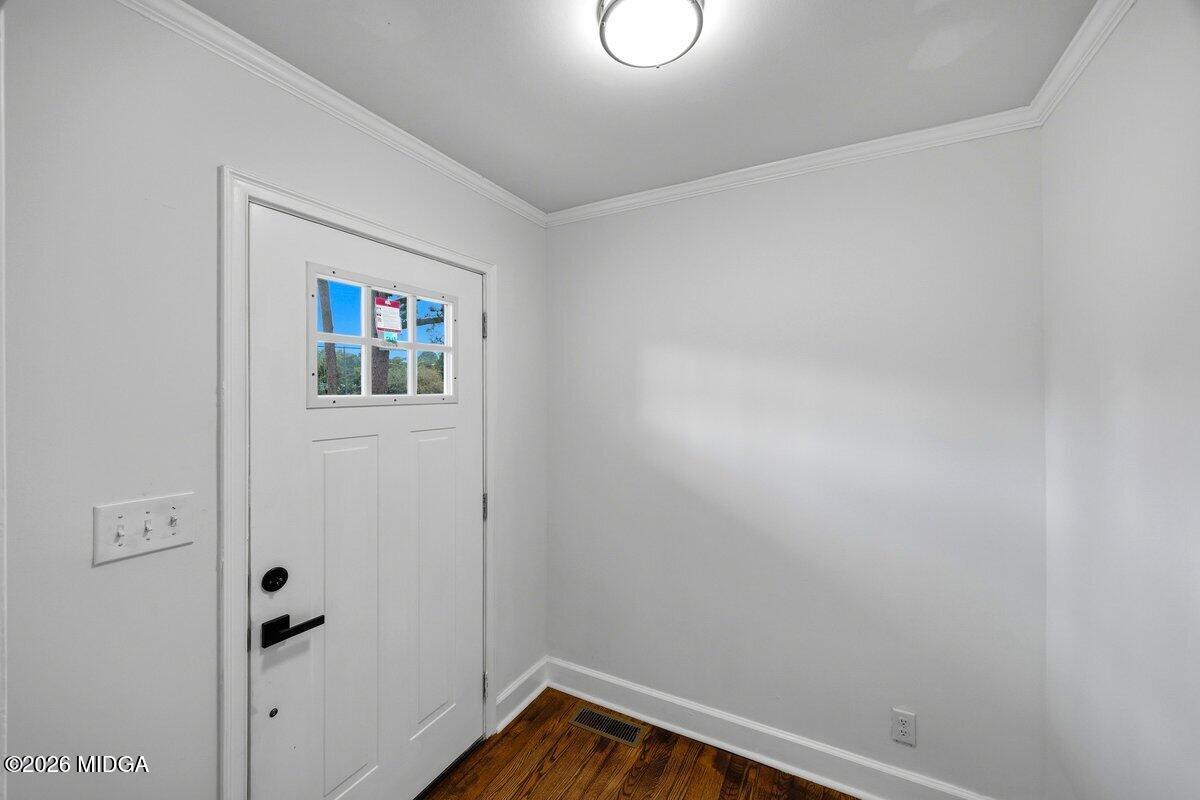
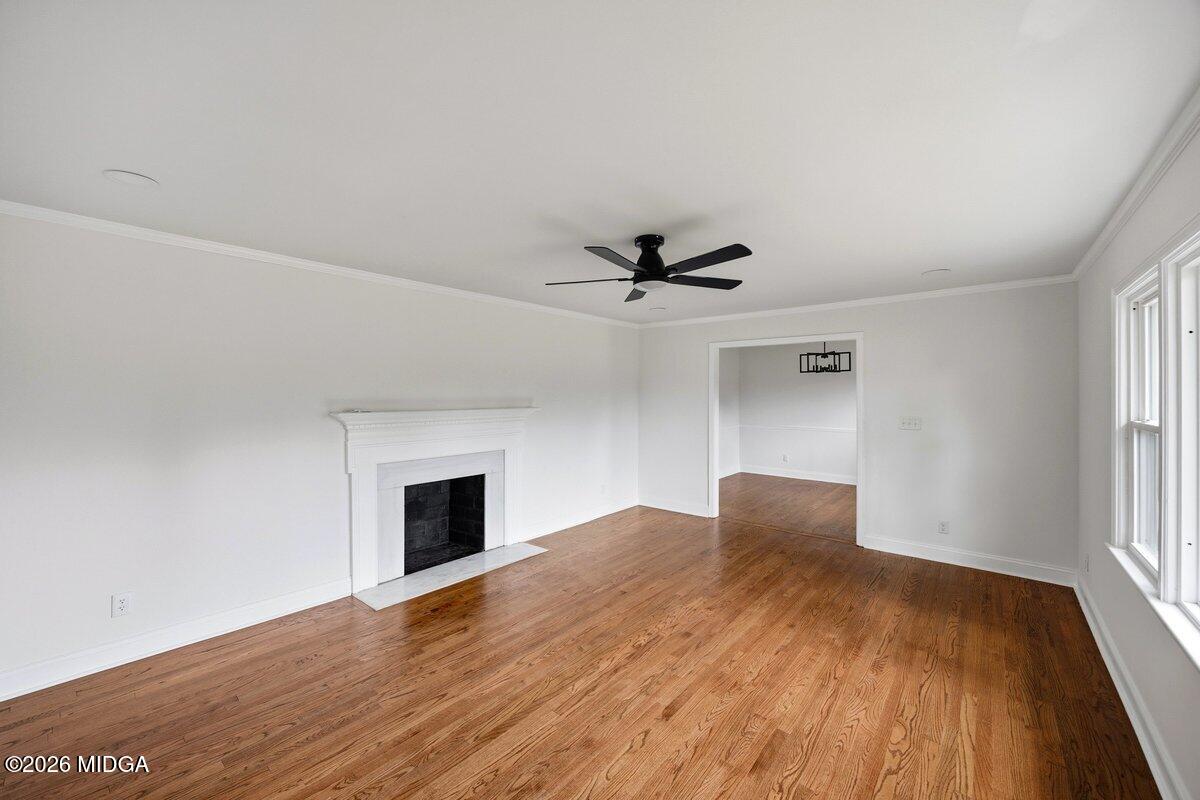
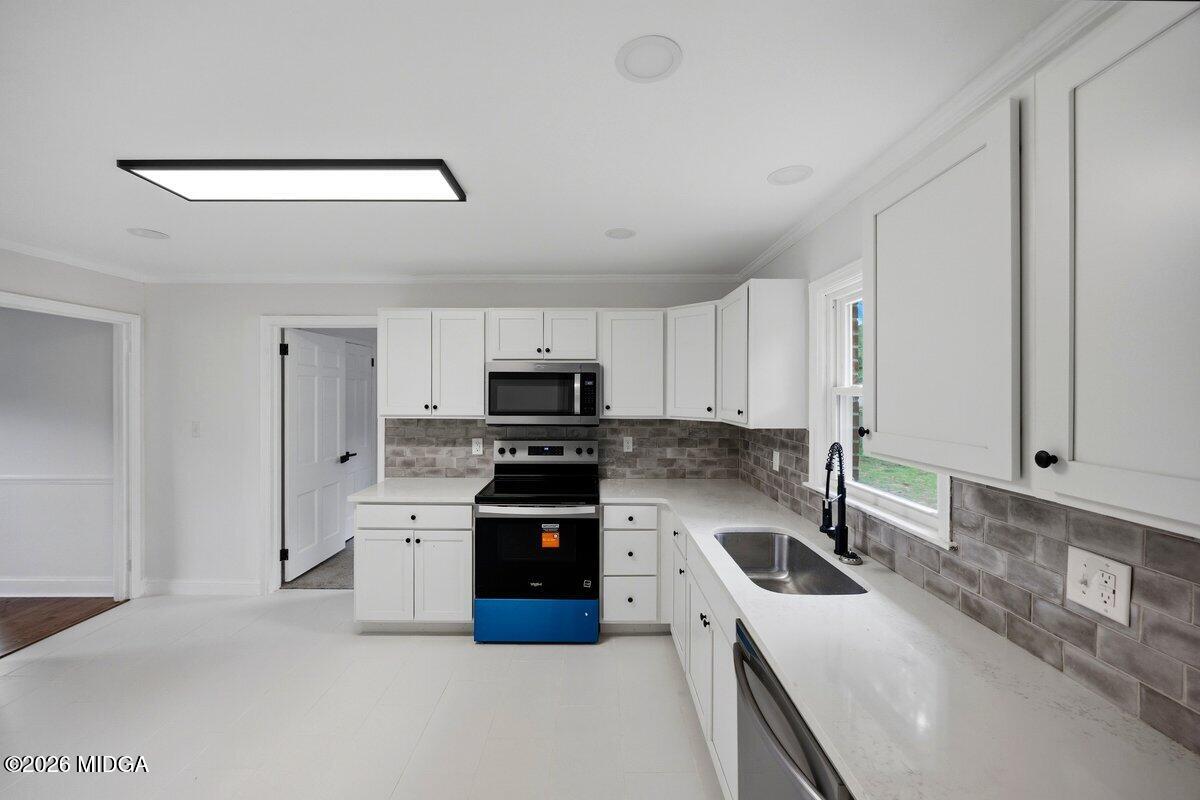
Completely renovated and move in ready, this beautiful one level home offers the perfect blend of modern updates and timeless style. Featuring three spacious bedrooms and two full bathrooms, the thoughtfully designed floor plan begins with an inviting foyer showcasing beautifully refinished hardwood floors that flow into the large living room, continue to the dining room and open into the eat in kitchen. The stunning kitchen is the heart of the home with custom cabinetry, stainless steel appliances, quartz countertops, a stylish tile backsplash and tile flooring that extends into the oversized laundry room. The generous bedrooms provide comfortable living, while both bathrooms have been beautifully updated with new tile and modern vanities. No detail has been overlooked in this complete renovation, including fresh interior paint, updated flooring, new lighting and new hardware throughout. The HVAC system is brand new, and the roof is only five years old, providing added peace of mind. This beautifully updated home is truly move in ready and waiting for its next owner.

Save
Ask
Tour
Hide
Share
Listing Snapshot
Price 
$199,900
Days On Site 
10 Days
Bedrooms 
3
Inside Area (SqFt) 
1,726 sqft
Total Baths 
2
Full Baths 
2
Partial Baths 
N/A
Lot Size 
0.49 Acres
Year Built 
1954
MLS® Number 
185279
Status 
Active
Property Tax 
$1,396.5
HOA/Condo/Coop Fees 
N/A
Sq Ft Source 
Public Records
Friends & Family
Recent Activity
a week agoListing first seen on site
a week agoListing updated with changes from the MLS®
General Features
Acres 
0.49
Attached Garage 
Yes
Carport 
1
Foundation 
Other
Levels 
One
Parking 
Kitchen LevelDrivewayCarportAttached
Property Sub Type 
Single Family Residence
SqFt Above 
1726
SqFt Total 
1726
Style 
Traditional
Interior Features
Appliances 
DishwasherElectric Range
Basement 
None
Cooling 
Central Air
Fireplace 
Yes
Fireplace Features 
Living Room
Fireplaces 
1
Flooring 
CarpetCeramic TileHardwood
Heating 
Central
Laundry Features 
Main LevelLaundry Room
Bedroom 2 
Dimensions - 16.00 x 12.00Level - FirstFeatures - Natural Woodwork
Bedroom 3 
Dimensions - 16.00 x 12.00Level - First
Dining Room 
Dimensions - 12.00 x 10.00Level - FirstFeatures - Natural Woodwork
Foyer 
Dimensions - 6.00 x 6.00Level - FirstFeatures - Natural Woodwork
Kitchen 
Dimensions - 15.00 x 10.00Level - First
Living Room 
Dimensions - 14.00 x 19.00Level - FirstFeatures - Natural Woodwork
Master Bedroom 
Dimensions - 16.00 x 12.00Level - FirstFeatures - Natural Woodwork
Utility Room 
Dimensions - 10.00 x 5.00Level - FirstFeatures - Natural Woodwork
Save
Ask
Tour
Hide
Share
Exterior Features
Construction Details 
BrickVinyl Siding
Exterior 
Private Yard
Roof 
CompositionShingle
Schools
School District
Unknown
Elementary School
Taylor Elementary
Middle School
Howard Middle
High School
Howard
Listing courtesy of Candy Anderson Brown of Rivoli Realty


Listings identified with the MGMLS logo come from MGMLS and are held by brokerage firms other than the owner of this website. The listing brokerage is identified in any listing details. Information is deemed reliable but is not guaranteed. If you believe any MGMLS Listing contains material that infringes your copyrighted work please click here to review our DMCA policy and learn how to submit a takedown request. © 2026 Bibb Multi List, Inc. d/b/a Mid Georgia MLS
Last checked: 2026-08-01 08:37 PM UTC

Neighborhood & Commute
Source: Walkscore
Disclosure: Community information and market data powered by Constellation Data Labs. Information is deemed reliable but not guaranteed.
Save
Ask
Tour
Hide
Share