Save
Ask
Tour
Hide
Share
$397,500
43 Days On Site

112 Ashford Park
Macon, GA 31210

For Sale|Single Family Residence|Active
5
Beds
4
Total Baths
3
Full Baths
1
Partial Bath
2,915
SqFt
$136
/SqFt
1988
Built
Subdivision:
Ashford Park
County:
Bibb
Listing courtesy of Laura Bechtel of Sheridan, Solomon & Associates
Call Now: (478) 477-6528
Is this the listing for you? We can help make it yours.
(478) 477-6528
112 Ashford Park112 Ashford Park112 Ashford Park112 Ashford Park
Save
Ask
Tour
Hide
Share

Mortgage Calculator

Monthly Payment (Est.)

$1,814
Calculator powered by Showcase IDX, a Constellation1 Company. Copyright ©2026 Information is deemed reliable but not guaranteed.

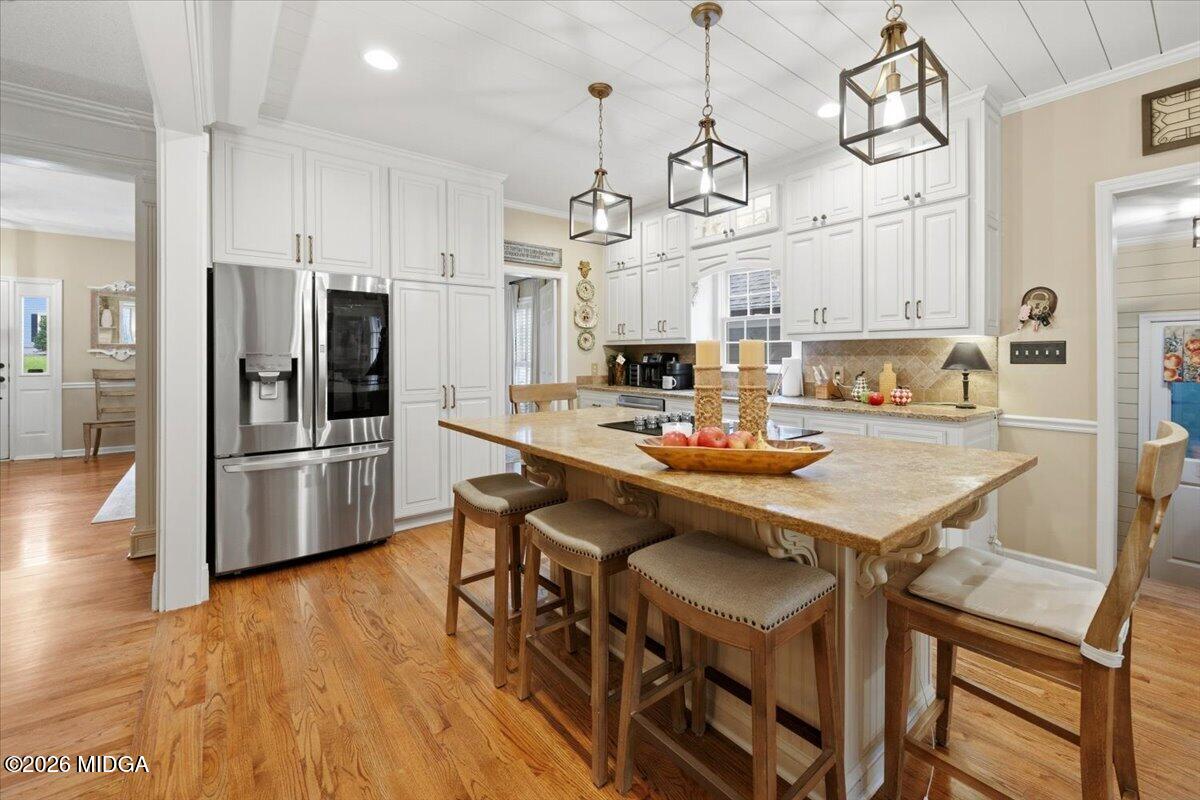
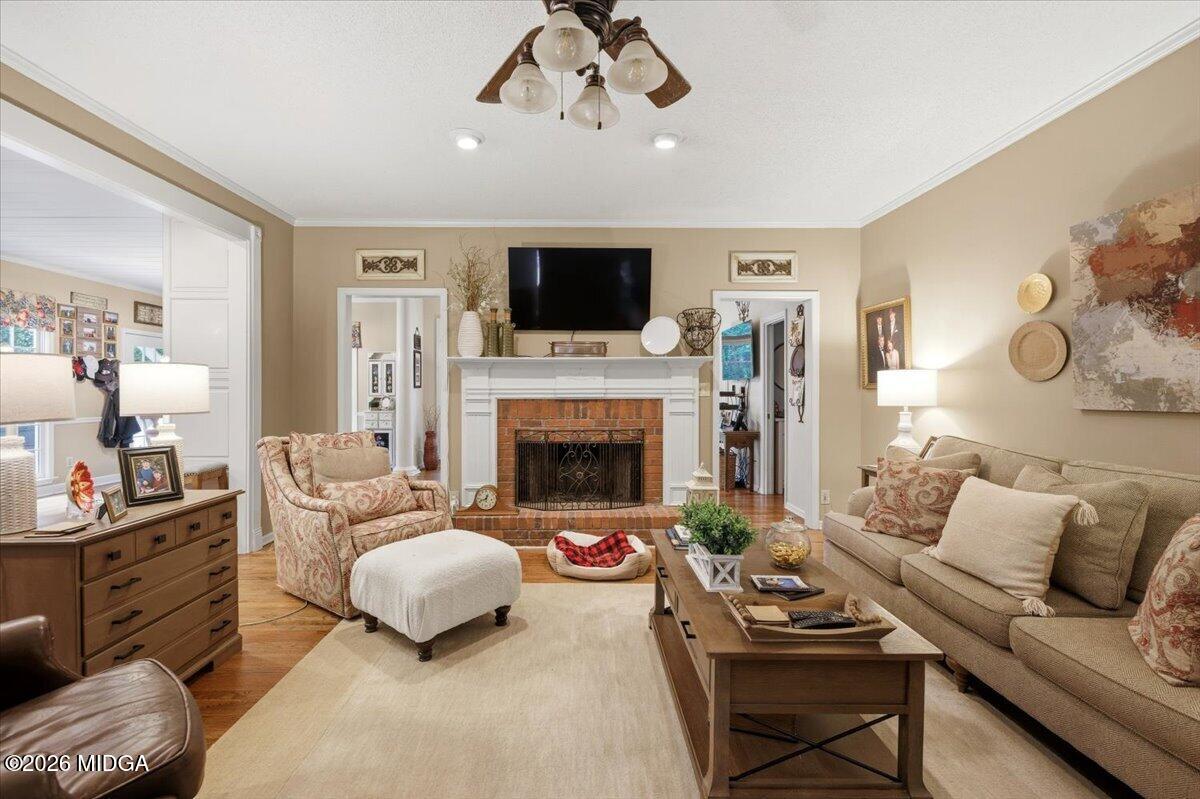
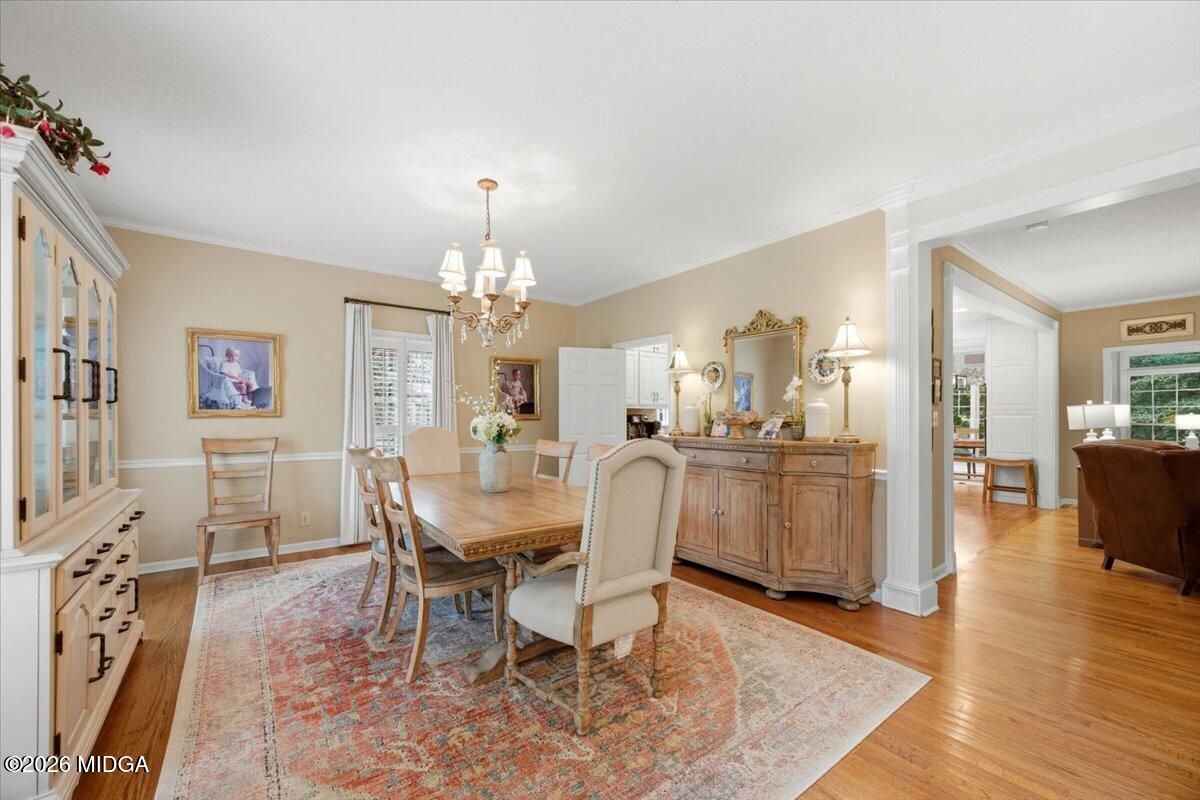
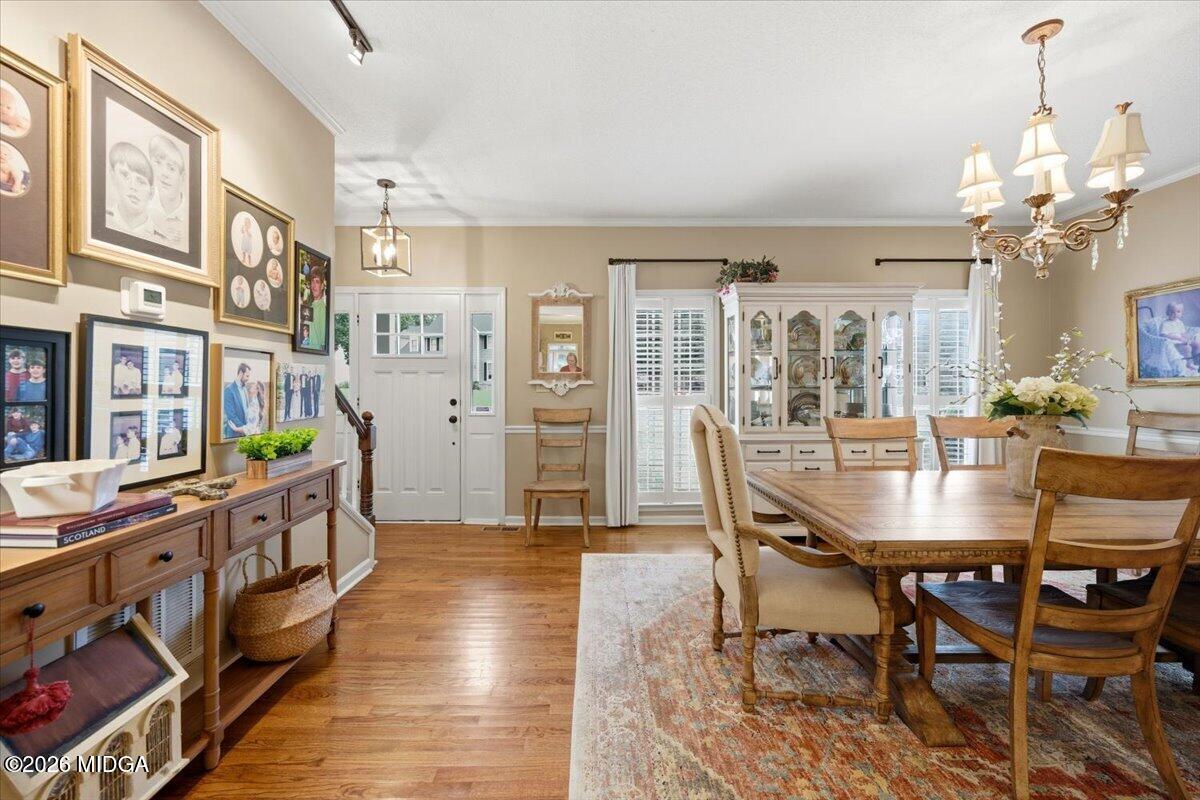
The heart of the home is the beautifully redesigned kitchen, seamlessly opened to the spacious family room to create the perfect gathering space for family and friends. Featuring solid surface countertops, an oversized island ideal for entertaining, brand-new cabinetry with custom pull-out shelving, and an eye-catching shiplap ceiling, this kitchen is as functional as it is beautiful. Enjoy casual meals at the island or host memorable dinners in the separate formal dining room. Just off the main living area, the sunroom addition provides a peaceful retreat--perfect for enjoying your morning coffee, curling up with a good book, or simply taking in views of the beautifully landscaped backyard. The luxurious primary suite is conveniently located on the main level and features gleaming hardwood floors, a spacious walk-in closet, and a spa-inspired en-suite bath complete with an oversized tile and glass walk-in shower. Upstairs, you'll find four generously sized bedrooms and two beautifully updated full baths, providing plenty of room for family, guests, or a home office. The home's impressive exterior is finished with durable new Hardie® Plank siding accented by stacked stone, creating outstanding curb appeal. Step outside to a fully fenced backyard with lush landscaping and a spacious patio that's perfect for outdoor entertaining, grilling, or simply relaxing in your own private oasis. Every detail has been thoughtfully updated, making this exceptional home the perfect blend of comfort, style, and quality. Don't miss your opportunity to make it yours!

Save
Ask
Tour
Hide
Share
Listing Snapshot
Price 
$397,500
Days On Site 
43 Days
Bedrooms 
5
Inside Area (SqFt) 
2,915 sqft
Total Baths 
4
Full Baths 
3
Partial Baths 
1
Lot Size 
0.9 Acres
Year Built 
1988
MLS® Number 
185458
Status 
Active
Property Tax 
$2,607.04
HOA/Condo/Coop Fees 
N/A
Sq Ft Source 
Appraiser
Friends & Family
Recent Activity
6 days agoPrice changed to $397,500
6 days agoListing updated with changes from the MLS®
a month agoListing first seen on site
General Features
Acres 
0.9
Foundation 
BlockPillar/Post/Pier
Garage 
Yes
Garage Spaces 
2
Levels 
One and One Half
Parking 
Garage Faces SideGarage Door OpenerGarage
Property Condition 
Updated/Remodeled
Property Sub Type 
Single Family Residence
Security 
Smoke Detector(s)
Sewer 
Public Sewer
SqFt Above 
2915
SqFt Total 
2915
Style 
Craftsman
Utilities 
Cable AvailableElectricity AvailableNatural Gas AvailablePhone AvailableWater Available
Water Source 
Public
Interior Features
Appliances 
OvenDishwasherDisposalElectric CooktopElectric OvenElectric Water HeaterMicrowaveRefrigeratorSelf Cleaning Oven
Basement 
Crawl Space
Cooling 
ElectricCentral Air
Fireplace 
Yes
Fireplace Features 
Family RoomGas StarterMasonry
Fireplaces 
1
Flooring 
CarpetCeramic TileHardwood
Heating 
CentralNatural Gas
Laundry Features 
Main Level
Bedroom 2 
Dimensions - 17.00 x 14.00Level - SecondDescription - carpet, blinds
Bedroom 3 
Dimensions - 16.00 x 16.00Level - SecondDescription - carpet, blinds
Bedroom 4 
Dimensions - 12.00 x 12.00Level - SecondDescription - carpet, blinds
Bedroom 5 
Dimensions - 12.00 x 12.00Level - SecondDescription - carpet, blinds, walk-in closet
Breakfast Area 
Dimensions - 12.00 x 9.00Level - FirstDescription - hardwood
Dining Room 
Dimensions - 18.00 x 14.00Level - FirstDescription - hardwood, shutters
Family Room 
Dimensions - 17.00 x 18.00Level - FirstDescription - hardwood, fireplace
Kitchen 
Dimensions - 20.00 x 11.00Level - FirstDescription - hardwood,granite,island,new cabinets
Laundry 
Dimensions - 6.00 x 9.00Level - First
Master Bedroom 
Dimensions - 15.00 x 16.00Level - FirstDescription - hardwood,Plantation shutters, walk-in closet, on suite Bath
Sunroom 
Dimensions - 16.00 x 10.00Level - FirstDescription - hardwood, built-ins
Save
Ask
Tour
Hide
Share
Exterior Features
Construction Details 
Cement SidingStone
Lot Features 
Wooded
Patio And Porch 
Patio
Roof 
Shingle
Community Features
Financing Terms Available 
CashConventionalFHAVA Loan
Schools
School District
Unknown
Elementary School
Carter Elementary
Middle School
Howard Middle
High School
Howard
Listing courtesy of Laura Bechtel of Sheridan, Solomon & Associates


Listings identified with the MGMLS logo come from MGMLS and are held by brokerage firms other than the owner of this website. The listing brokerage is identified in any listing details. Information is deemed reliable but is not guaranteed. If you believe any MGMLS Listing contains material that infringes your copyrighted work please click here to review our DMCA policy and learn how to submit a takedown request. © 2026 Bibb Multi List, Inc. d/b/a Mid Georgia MLS
Last checked: 2026-09-20 05:48 AM UTC

Neighborhood & Commute
Source: Walkscore
Disclosure: Community information and market data powered by Constellation Data Labs. Information is deemed reliable but not guaranteed.
Save
Ask
Tour
Hide
Share