Save
Ask
Tour
Hide
Share
$580,000
New Listing

128 Cross Creek Circle
Macon, GA 31210

For Sale|Single Family Residence|Active
3
Beds
3
Total Baths
2
Full Baths
1
Partial Bath
3,490
SqFt
$166
/SqFt
1998
Built
Subdivision:
Cross Creek
County:
Monroe
Listing courtesy of Parker Moore of Rivoli Realty
Call Now: (478) 477-6528
Is this the listing for you? We can help make it yours.
(478) 477-6528
128 Cross Creek Circle128 Cross Creek Circle128 Cross Creek Circle128 Cross Creek Circle
Save
Ask
Tour
Hide
Share

Mortgage Calculator

Monthly Payment (Est.)

$2,646
Calculator powered by Showcase IDX, a Constellation1 Company. Copyright ©2026 Information is deemed reliable but not guaranteed.

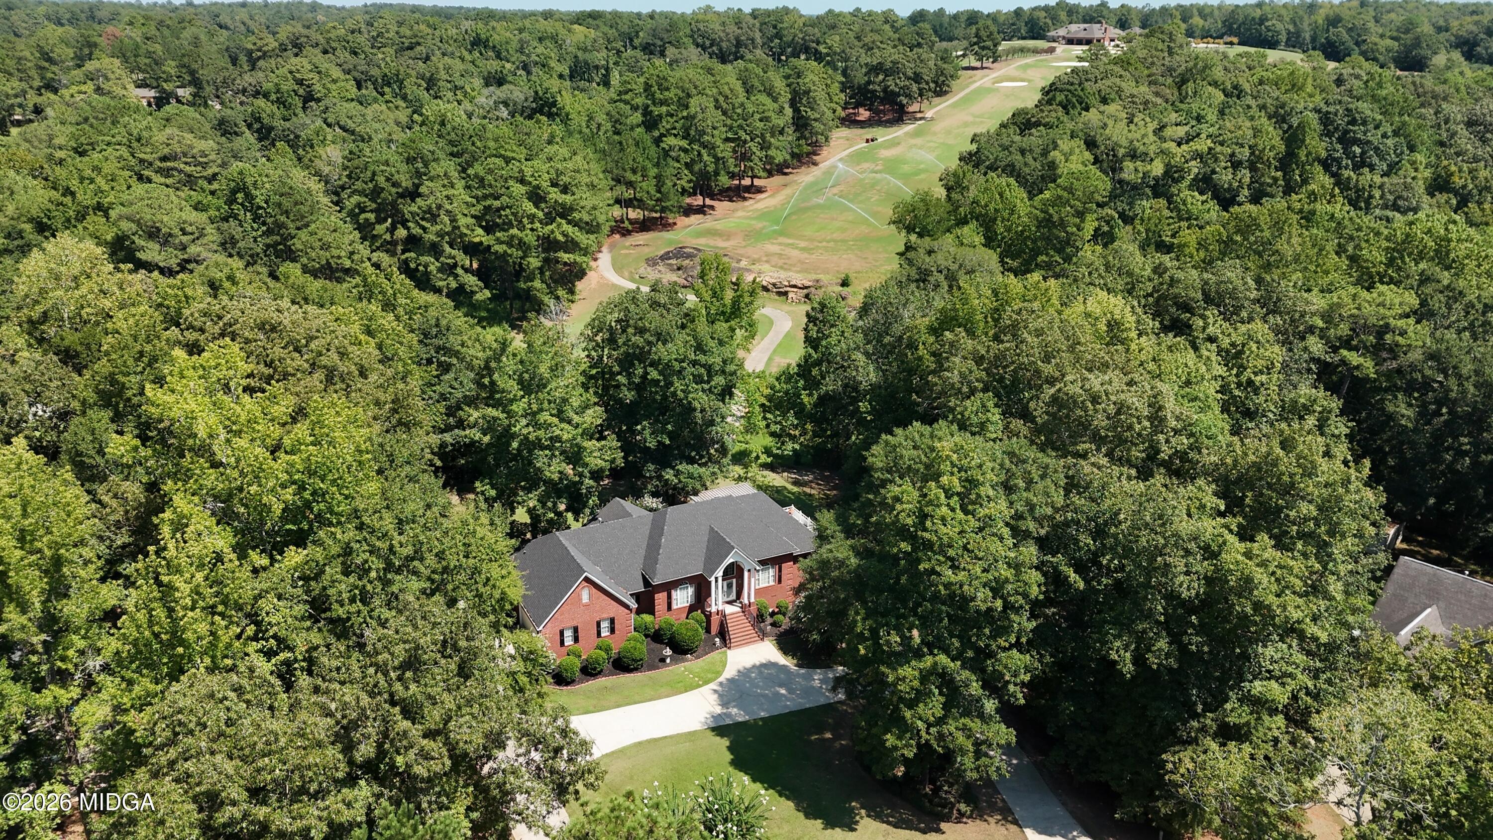
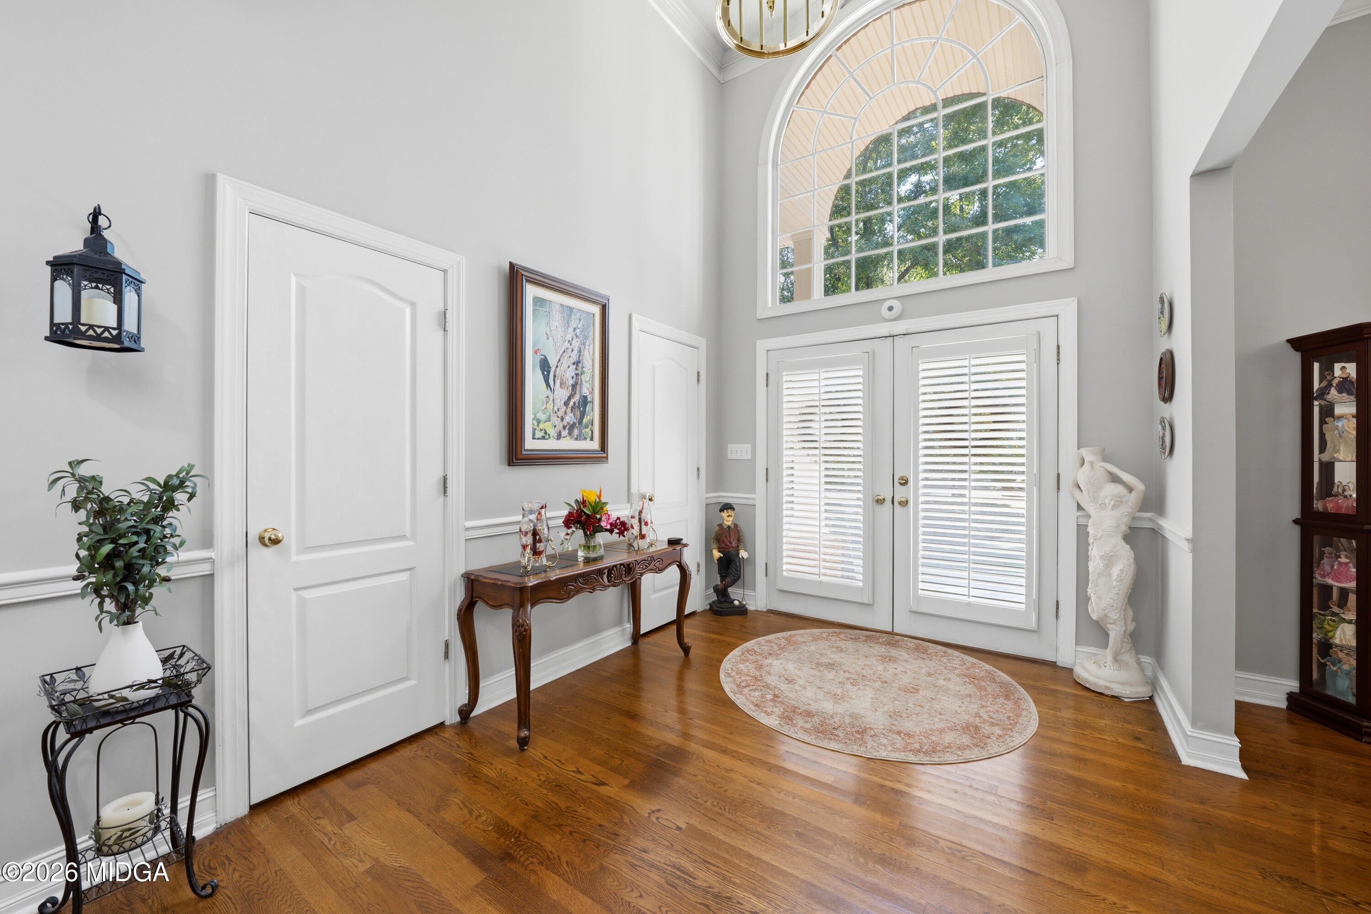
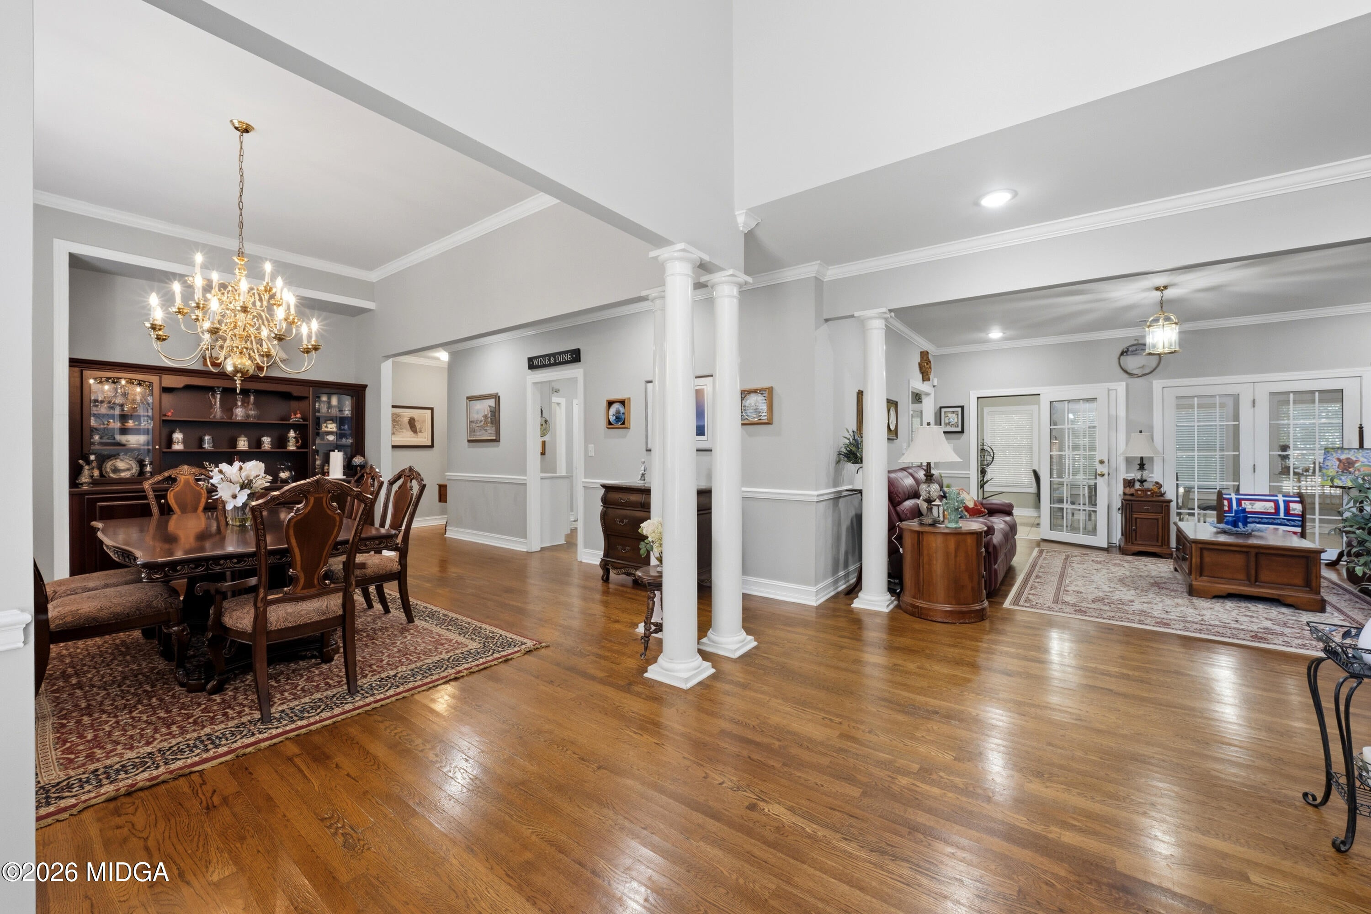

This Monroe County gem is located in Cross Creek subdivision. The charming brick ranch offers spectacular views of the 9th hole at The Brickyard Golf Course and easy one-level living with plenty of space to spread out. Featuring 3 bedrooms, 2.5 bathrooms, and multiple living spaces, the home provides a comfortable and versatile layout. The updated kitchen overlooks the spacious living room, creating an inviting setting for everyday living and entertaining. Outside, enjoy a circular driveway, relaxing back porch, and fenced-in backyard. There's plenty of storage, including a workshop underneath the home that would be perfect for storing tools or using it to work in. A wonderful opportunity to enjoy golf-course living in a well-maintained brick ranch! Major Updates & Peace of Mind! Enjoy the confidence of knowing this home features a 1 year old HVAC system, 2 year old-30 year architectural roof and 2 year old tankless water heater, providing valuable updates and efficiency for the next homeowner.

Save
Ask
Tour
Hide
Share
Listing Snapshot
Price 
$580,000
Days On Site 
0 Days
Bedrooms 
3
Inside Area (SqFt) 
3,490 sqft
Total Baths 
3
Full Baths 
2
Partial Baths 
1
Lot Size 
1.18 Acres
Year Built 
1998
MLS® Number 
185653
Status 
Active
Property Tax 
$4,515.91
HOA/Condo/Coop Fees 
N/A
Sq Ft Source 
Public Records
Friends & Family
Recent Activity
4 hours agoListing first seen on site
4 hours agoListing updated with changes from the MLS®
General Features
Acres 
1.18
Attached Garage 
Yes
Foundation 
Pillar/Post/Pier
Garage 
Yes
Garage Spaces 
2
Levels 
One
Parking 
GarageAttached
Property Sub Type 
Single Family Residence
Sewer 
Septic Tank
SqFt Above 
3490
SqFt Total 
3490
Style 
Traditional
Interior Features
Appliances 
Built-In Electric OvenDishwasherGas CooktopRefrigerator
Basement 
Crawl Space
Cooling 
ElectricCentral Air
Fireplace 
Yes
Fireplace Features 
Gas LogMaster Bedroom
Fireplaces 
2
Flooring 
Hardwood
Heating 
CentralNatural Gas
Interior 
Built-in FeaturesKitchen IslandPantryRecessed Lighting
Laundry Features 
Main LevelLaundry RoomIn Hall
Spa 
Yes
Window Features 
Insulated WindowsPlantation Shutters
Bedroom 2 
Level - First
Bedroom 3 
Level - First
Dining Room 
Level - First
Foyer 
Level - First
Kitchen 
Level - FirstFeatures - Pantry, Recessed Lighting, Built-in Features, Kitchen IslandDescription - REMODELED-
Laundry 
Level - First
Living Room 
Level - FirstDescription - Great office area with built ins
Master Bedroom 
Level - First
Sunroom 
Level - FirstDescription - Large Sunroom with Tile floors opens to Deck
Save
Ask
Tour
Hide
Share
Exterior Features
Construction Details 
Brick
Exterior 
None
Patio And Porch 
DeckCovered
Pool Features 
None
Roof 
Shingle
Spa 
Yes
Windows/Doors 
Insulated WindowsPlantation Shutters
Community Features
Financing Terms Available 
CashConventionalFHAVA Loan
Schools
School District
Unknown
Elementary School
TG Scott Elementary
Middle School
Banks Stephens
High School
Mary Persons High
Listing courtesy of Parker Moore of Rivoli Realty


Listings identified with the MGMLS logo come from MGMLS and are held by brokerage firms other than the owner of this website. The listing brokerage is identified in any listing details. Information is deemed reliable but is not guaranteed. If you believe any MGMLS Listing contains material that infringes your copyrighted work please click here to review our DMCA policy and learn how to submit a takedown request. © 2026 Bibb Multi List, Inc. d/b/a Mid Georgia MLS
Last checked: 2026-08-25 03:56 AM UTC

Neighborhood & Commute
Source: Walkscore
Disclosure: Community information and market data powered by Constellation Data Labs. Information is deemed reliable but not guaranteed.
Save
Ask
Tour
Hide
Share