Save
Ask
Tour
Hide
Share
$259,900
26 Days On Site

538 High Point North Road
Macon, GA 31210

For Sale|Condominium|Active
3
Beds
4
Total Baths
3
Full Baths
1
Partial Bath
2,970
SqFt
$88
/SqFt
1973
Built
Subdivision:
High Point North Con
County:
Bibb
Listing courtesy of Allyson Moody of Sheridan, Solomon & Associates
Call Now: (478) 477-6528
Is this the listing for you? We can help make it yours.
(478) 477-6528
538 High Point North Road538 High Point North Road538 High Point North Road538 High Point North Road
Save
Ask
Tour
Hide
Share

Mortgage Calculator

Monthly Payment (Est.)

$1,186
Calculator powered by Showcase IDX, a Constellation1 Company. Copyright ©2026 Information is deemed reliable but not guaranteed.

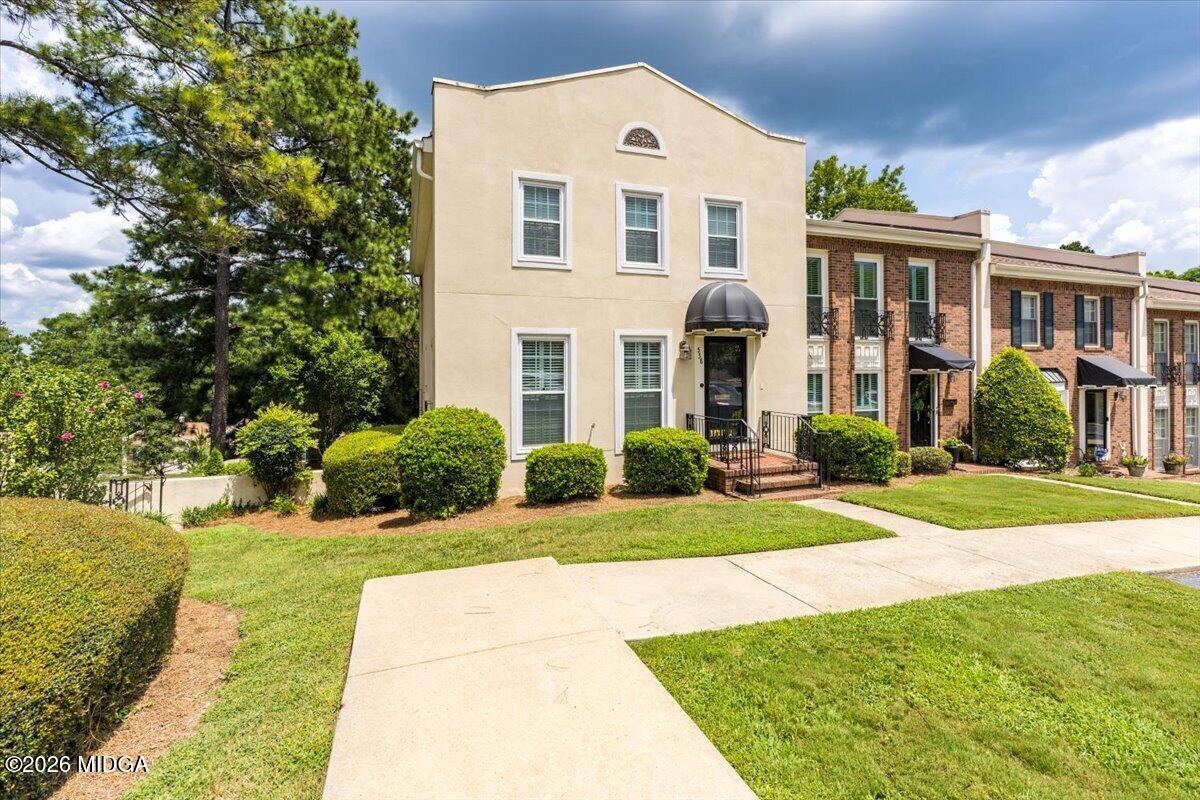
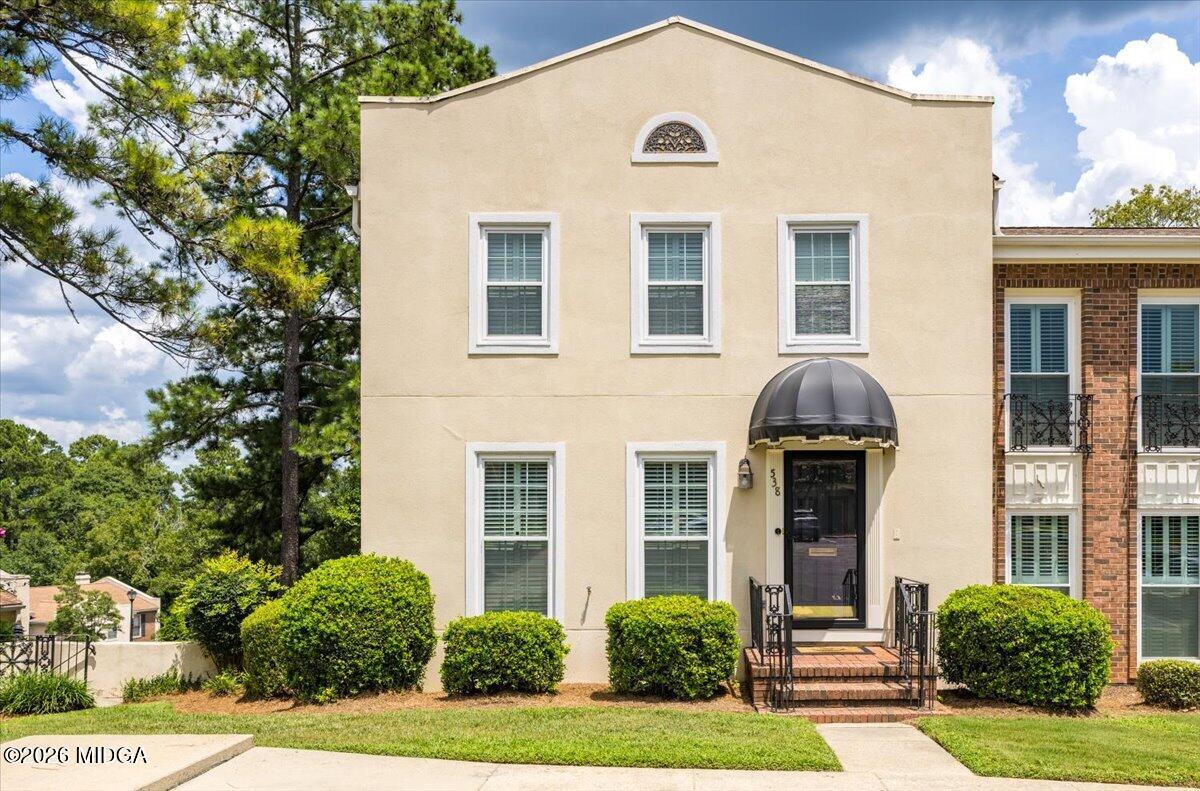
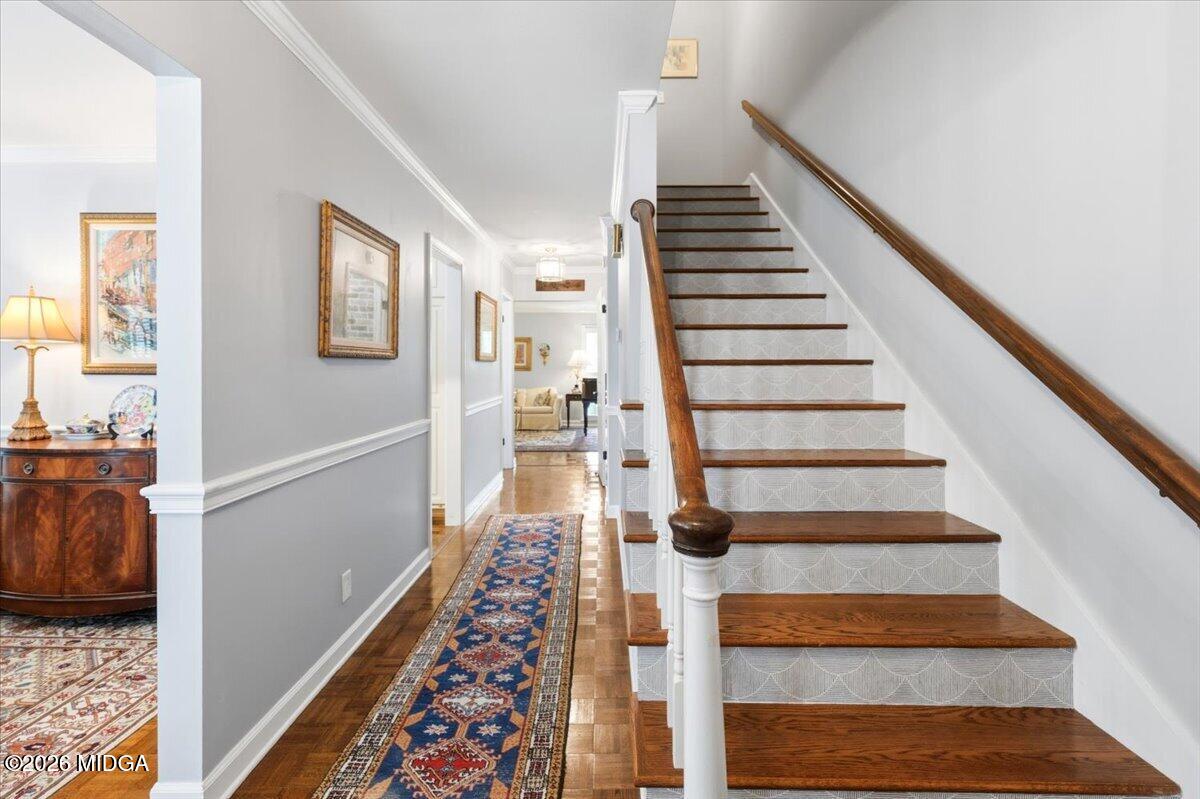
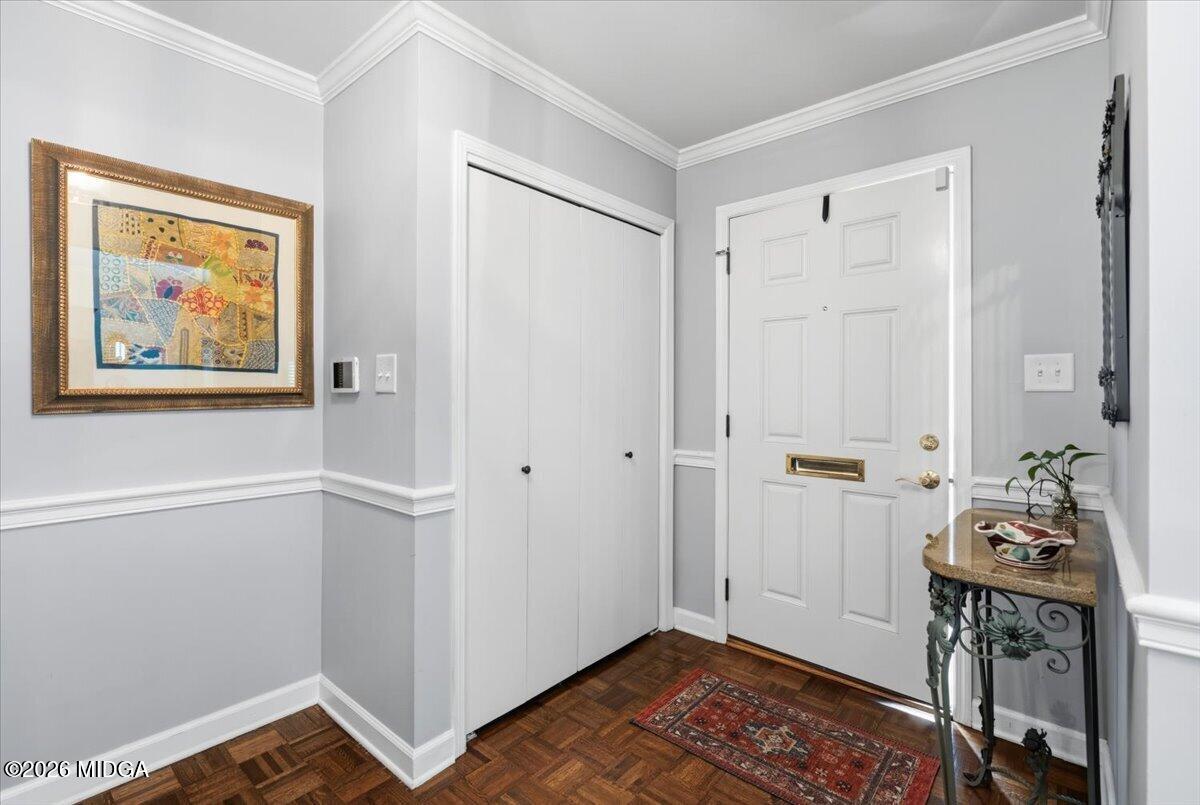
More space, more light and more living than you expect from condominium living! With nearly 3,000 square feet of finished living space, this distinctive three-level end unit offers 3 bedrooms, 3.5 baths, exceptional closet space and wonderful natural light. Beautiful parquet floors, plantation shutters and classic millwork add character to the main level, with a spacious living room and gas-log fireplace, formal dining room and bright kitchen with granite countertops, stainless appliances and abundant cabinetry. The finished daylight walk-out lower level adds an expansive second living and entertaining space, third bedroom and direct access to the fenced patio and outdoor area. Enjoy the privacy and additional windows of an end-unit location, community pool and clubhouse, plus the convenience of an HOA-maintained exterior and roof. All the ease of condominium living--with the space, storage and character of a home. Gas logs and kitchen range are fueled by propane.

Save
Ask
Tour
Hide
Share
Listing Snapshot
Price 
$259,900
Days On Site 
26 Days
Bedrooms 
3
Inside Area (SqFt) 
2,970 sqft
Total Baths 
4
Full Baths 
3
Partial Baths 
1
Lot Size 
0.03 Acres
Year Built 
1973
MLS® Number 
185654
Status 
Active
Property Tax 
$2,274.51
HOA/Condo/Coop Fees 
$419 monthly
Sq Ft Source 
Public Records
Friends & Family
Recent Activity
4 weeks agoListing first seen on site
4 weeks agoListing updated with changes from the MLS®
General Features
Acres 
0.03
Foundation 
Concrete Perimeter
Levels 
Three Or More
Parking 
Parking LotAssigned
Property Sub Type 
Condominium
Sewer 
Public Sewer
SqFt Above 
1980
SqFt Below 
990
SqFt Total 
2970
Water Source 
Public
Interior Features
Appliances 
DishwasherDisposalGas OvenGas Range
Basement 
Walk-Out AccessDaylightFinishedFull
Cooling 
Heat PumpElectricCentral Air
Fireplace 
Yes
Fireplace Features 
Gas Log
Fireplaces 
1
Heating 
CentralElectricHeat Pump
Laundry Features 
Laundry ClosetOtherIn Basement
Bedroom 2 
Dimensions - 18.00 x 16.00Level - Second
Bedroom 3 
Dimensions - 22.00 x 13.00Level - Lower
Dining Room 
Dimensions - 14.00 x 16.00Level - First
Family Room 
Dimensions - 18.00 x 22.00Level - Lower
Great Room 
Dimensions - 18.00 x 22.00Level - First
Kitchen 
Dimensions - 12.00 x 12.00Level - First
Master Bedroom 
Dimensions - 18.00 x 15.00Level - Second
Save
Ask
Tour
Hide
Share
Exterior Features
Construction Details 
Stucco
Fencing 
Fenced
Patio And Porch 
Patio
Roof 
Shingle
Community Features
Association Fee 
$419.0
Association Fee Frequency 
Monthly
Community Features 
Tennis Court(s)PoolPlaygroundClubhouse
Financing Terms Available 
CashConventionalFHAVA Loan
Schools
School District
Unknown
Elementary School
Taylor Elementary
Middle School
Howard Middle
High School
Howard
Listing courtesy of Allyson Moody of Sheridan, Solomon & Associates


Listings identified with the MGMLS logo come from MGMLS and are held by brokerage firms other than the owner of this website. The listing brokerage is identified in any listing details. Information is deemed reliable but is not guaranteed. If you believe any MGMLS Listing contains material that infringes your copyrighted work please click here to review our DMCA policy and learn how to submit a takedown request. © 2026 Bibb Multi List, Inc. d/b/a Mid Georgia MLS
Last checked: 2026-09-20 08:29 PM UTC

Neighborhood & Commute
Source: Walkscore
Disclosure: Community information and market data powered by Constellation Data Labs. Information is deemed reliable but not guaranteed.
Save
Ask
Tour
Hide
Share