Save
Ask
Tour
Hide
Share
$215,000
24 Days On Site

3143 Clairmont Avenue
Macon, GA 31204

For Sale|Single Family Residence|Active
4
Beds
3
Total Baths
3
Full Baths
1,978
SqFt
$109
/SqFt
1968
Built
Subdivision:
Riverside Park
County:
Bibb
Listing courtesy of Amber Cryer of Amber Cryer Realty Group
Call Now: (478) 477-6528
Is this the listing for you? We can help make it yours.
(478) 477-6528
3143 Clairmont Avenue3143 Clairmont Avenue3143 Clairmont Avenue3143 Clairmont Avenue
Save
Ask
Tour
Hide
Share

Mortgage Calculator

Monthly Payment (Est.)

$981
Calculator powered by Showcase IDX, a Constellation1 Company. Copyright ©2026 Information is deemed reliable but not guaranteed.

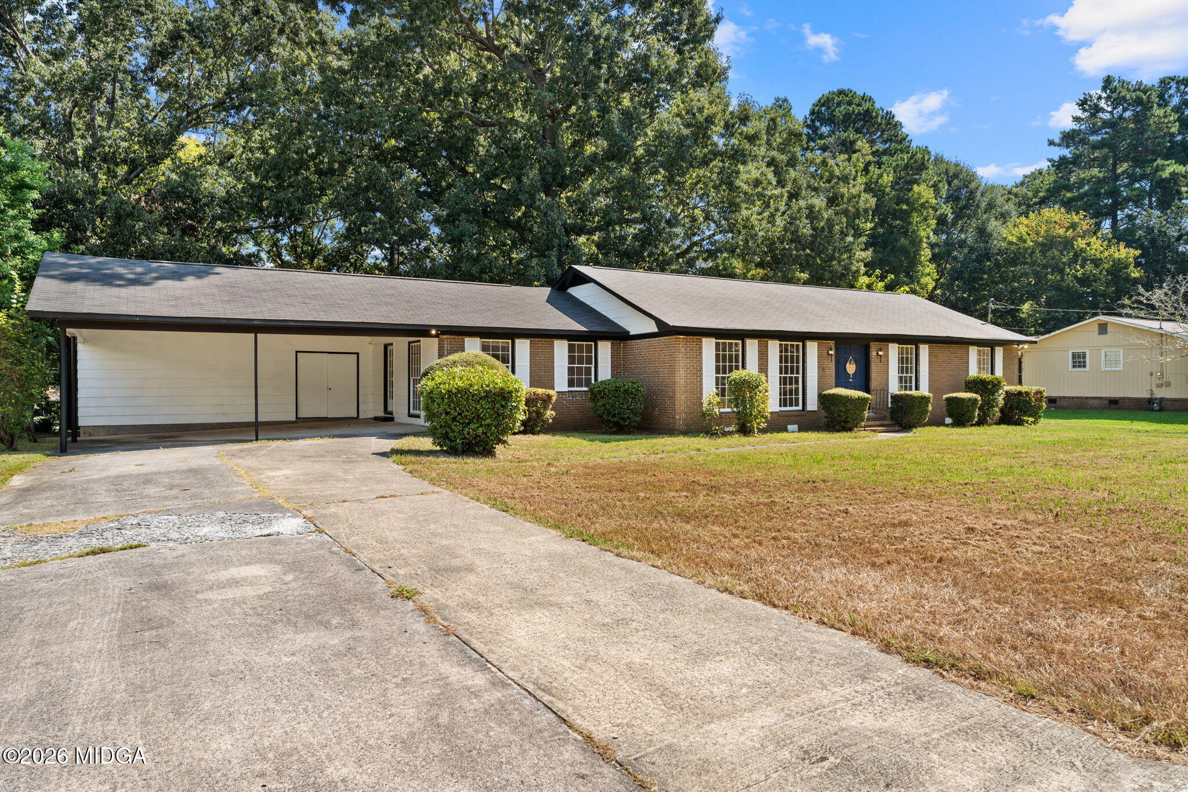
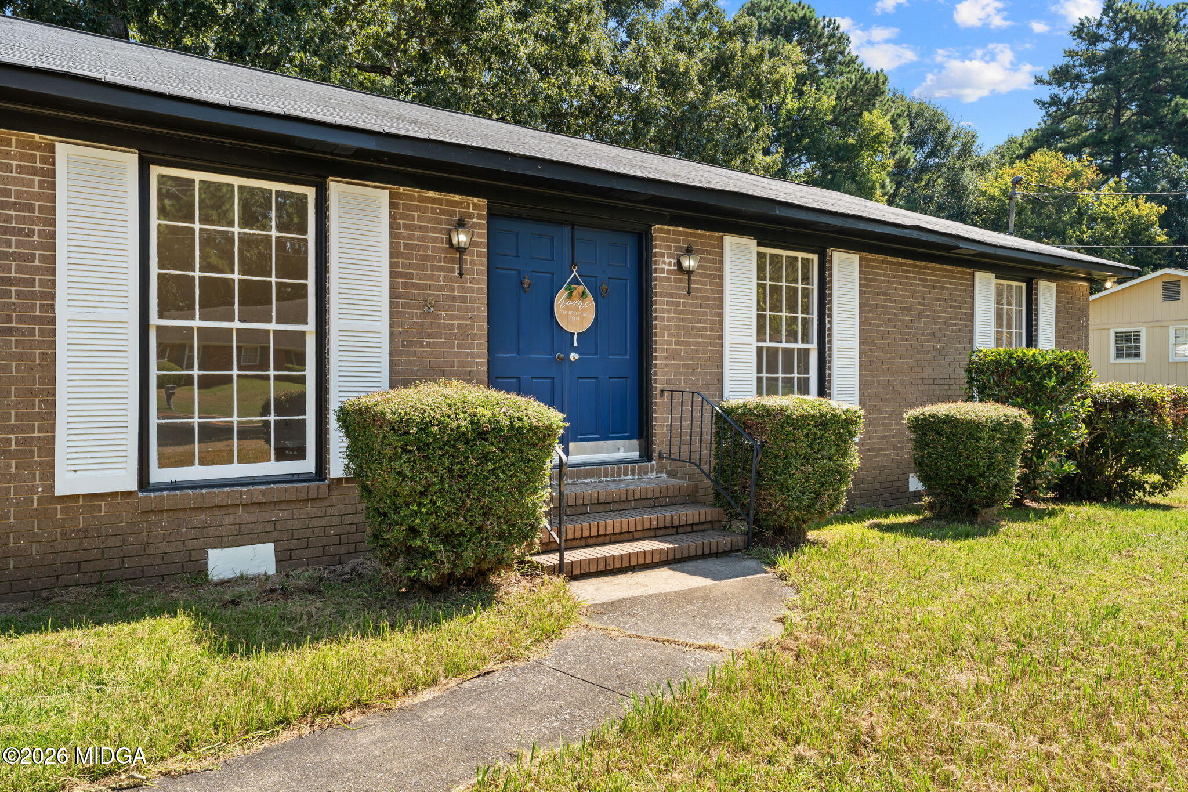
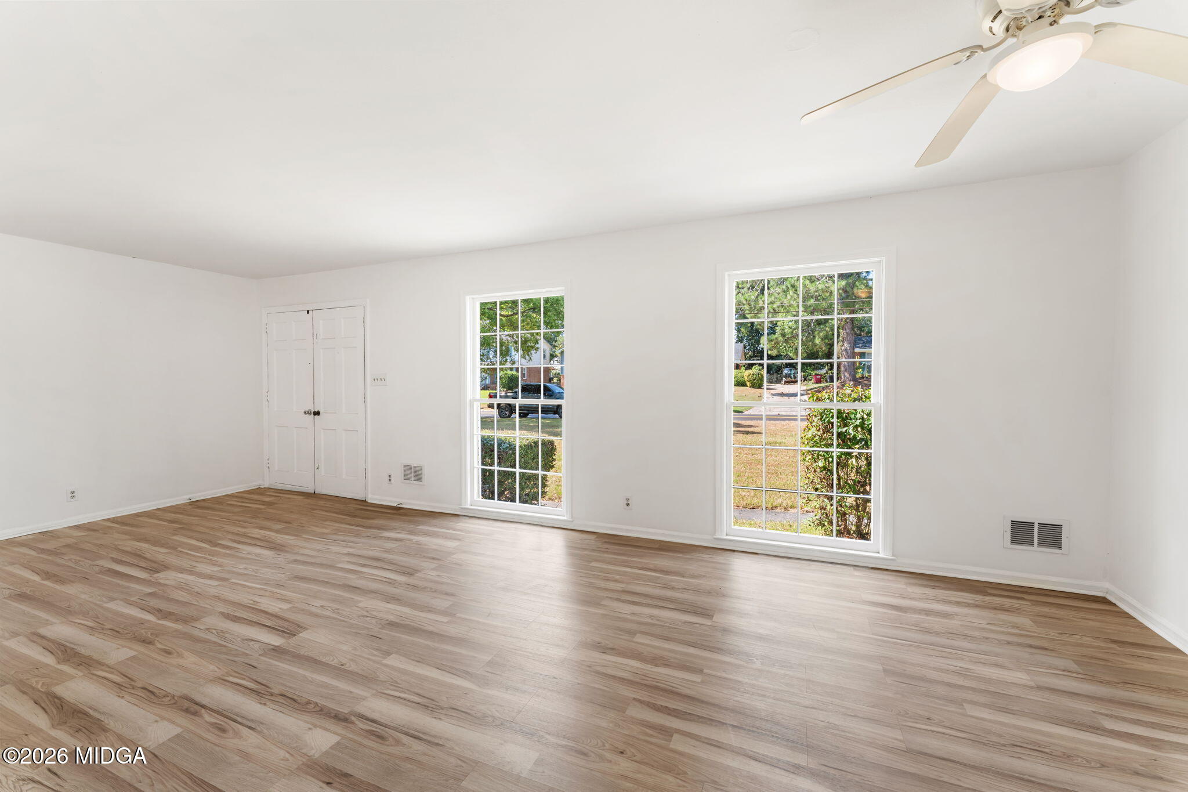
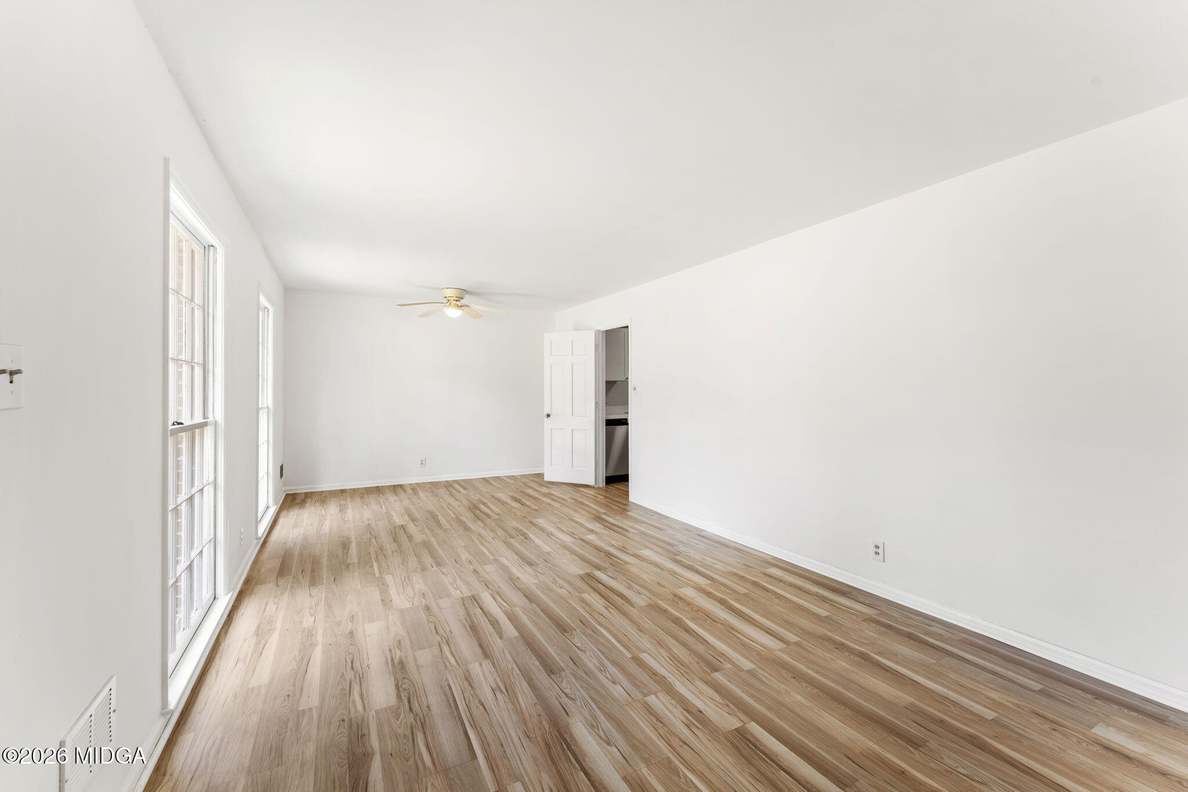
Spacious, freshly updated, and move-in ready! This 4-bedroom, 3-bath home offers an abundance of living space along with numerous recent updates throughout. Step inside to fresh interior paint and new flooring that create a bright, refreshed feel. The beautifully updated kitchen features new cabinetry, gorgeous white countertops, new appliances, and a new vent hood, offering a clean and modern space for cooking and gathering. The bathrooms have also been refreshed with new vanities, mirrors, and shower fixtures. Enjoy multiple living areas, including a welcoming living room with a fireplace and a large separate den with dining area, providing plenty of flexibility for everyday living and entertaining. The roof is approximately three years old, offering added peace of mind. Outside, you'll find a nice-sized yard with a fenced backyard and patio area, perfect for entertaining, relaxing, or enjoying time outdoors. Conveniently located near I-75, shopping, dining, and everyday amenities. This home is ready to welcome its new owners. Schedule your showing today!

Save
Ask
Tour
Hide
Share
Listing Snapshot
Price 
$215,000
Days On Site 
24 Days
Bedrooms 
4
Inside Area (SqFt) 
1,978 sqft
Total Baths 
3
Full Baths 
3
Partial Baths 
N/A
Lot Size 
0.51 Acres
Year Built 
1968
MLS® Number 
185681
Status 
Active
Property Tax 
$1,716.3
HOA/Condo/Coop Fees 
N/A
Sq Ft Source 
Public Records
Friends & Family
Recent Activity
a week agoListing updated with changes from the MLS®
a week agoStatus changed to Active
3 weeks agoListing first seen on site
General Features
Acres 
0.51
Attached Garage 
Yes
Carport 
2
Foundation 
Block
Levels 
One
Parking 
DrivewayCoveredAttached
Property Sub Type 
Single Family Residence
Security 
Smoke Detector(s)
SqFt Above 
1978
SqFt Total 
1978
Style 
Traditional
Utilities 
Cable AvailableElectricity AvailableNatural Gas AvailablePhone AvailableSewer AvailableWater Available
Water Source 
Public
Interior Features
Appliances 
DishwasherElectric OvenElectric Water Heater
Basement 
None
Cooling 
ElectricCeiling Fan(s)
Fireplace 
Yes
Fireplace Features 
Living RoomMasonry
Fireplaces 
1
Heating 
Heat Pump
Laundry Features 
Main LevelCommon Area
Bedroom 2 
Dimensions - 19.80 x 11.11Level - First
Bedroom 3 
Dimensions - 9.10 x 11.70Level - First
Bedroom 4 
Dimensions - 11.10 x 11.60Level - First
Den 
Dimensions - 15.00 x 14.60Level - First
Kitchen 
Dimensions - 12.20 x 9.20Level - First
Laundry 
Dimensions - 7.11 x 4.40Level - First
Living Room 
Dimensions - 24.40 x 11.70Level - First
Master Bedroom 
Dimensions - 19.30 x 17.11Level - First
Save
Ask
Tour
Hide
Share
Exterior Features
Construction Details 
Brick
Exterior 
None
Fencing 
Fenced
Other Structures 
None
Patio And Porch 
Rear Porch
Pool Features 
None
Roof 
Composition
Community Features
Community Features 
None
Horse Property 
None
Financing Terms Available 
CashConventionalFHA
Schools
School District
Unknown
Elementary School
Rosa Taylor
Middle School
Howard Middle
High School
Howard
Listing courtesy of Amber Cryer of Amber Cryer Realty Group


Listings identified with the MGMLS logo come from MGMLS and are held by brokerage firms other than the owner of this website. The listing brokerage is identified in any listing details. Information is deemed reliable but is not guaranteed. If you believe any MGMLS Listing contains material that infringes your copyrighted work please click here to review our DMCA policy and learn how to submit a takedown request. © 2026 Bibb Multi List, Inc. d/b/a Mid Georgia MLS
Last checked: 2026-09-19 11:37 PM UTC

Neighborhood & Commute
Source: Walkscore
Disclosure: Community information and market data powered by Constellation Data Labs. Information is deemed reliable but not guaranteed.
Save
Ask
Tour
Hide
Share