Save
Ask
Tour
Hide
Share
$264,900
23 Days On Site

531 Starling Drive
Monticello, GA 31064

For Sale|Single Family Residence|Active Under Contract
0
Beds
2
Total Baths
2
Full Baths
1,169
SqFt
$227
/SqFt
2003
Built
Subdivision:
1-County-Rural
County:
Jasper
Listing courtesy of Bridget Tindall of Dwelli
Call Now: (478) 477-6528
Is this the listing for you? We can help make it yours.
(478) 477-6528
531 Starling Drive531 Starling Drive531 Starling Drive531 Starling Drive
Save
Ask
Tour
Hide
Share

Mortgage Calculator

Monthly Payment (Est.)

$1,209
Calculator powered by Showcase IDX, a Constellation1 Company. Copyright ©2026 Information is deemed reliable but not guaranteed.

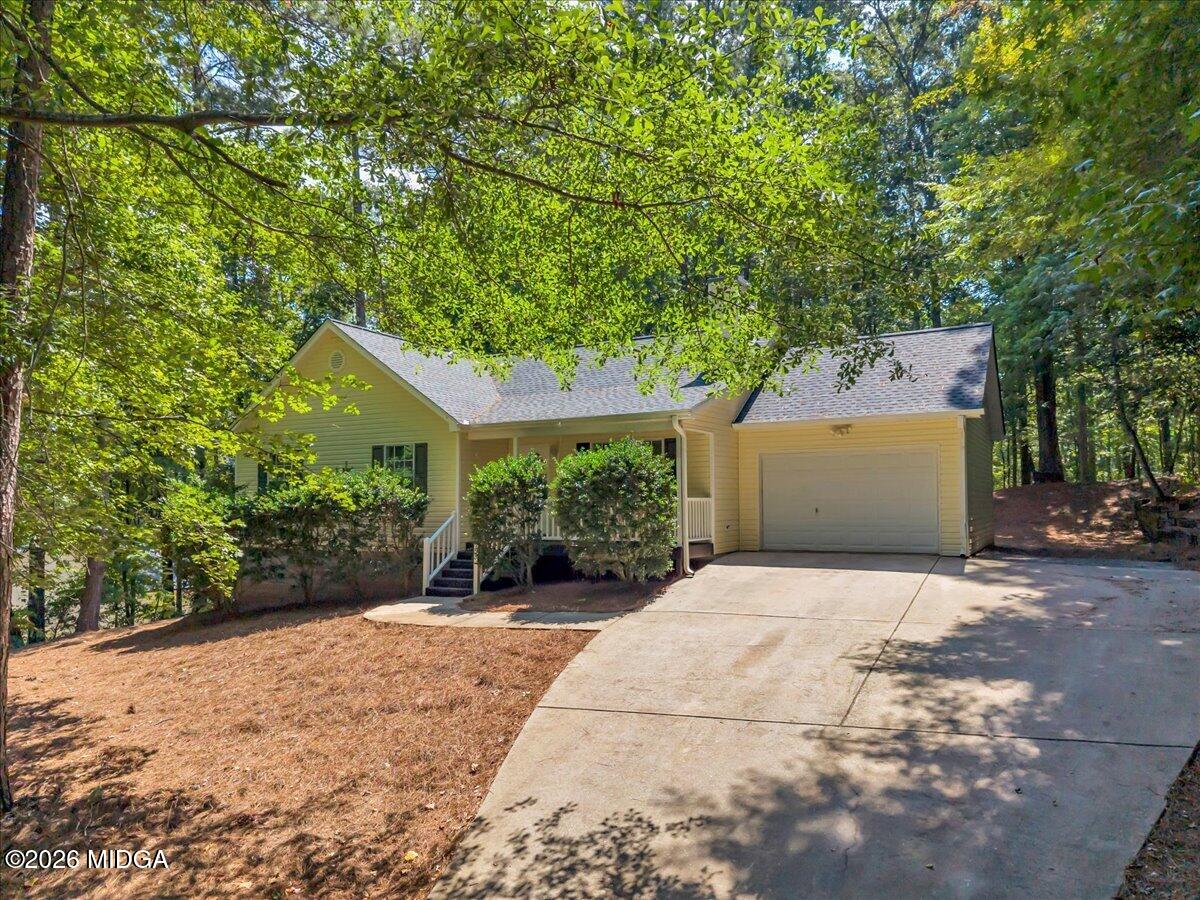
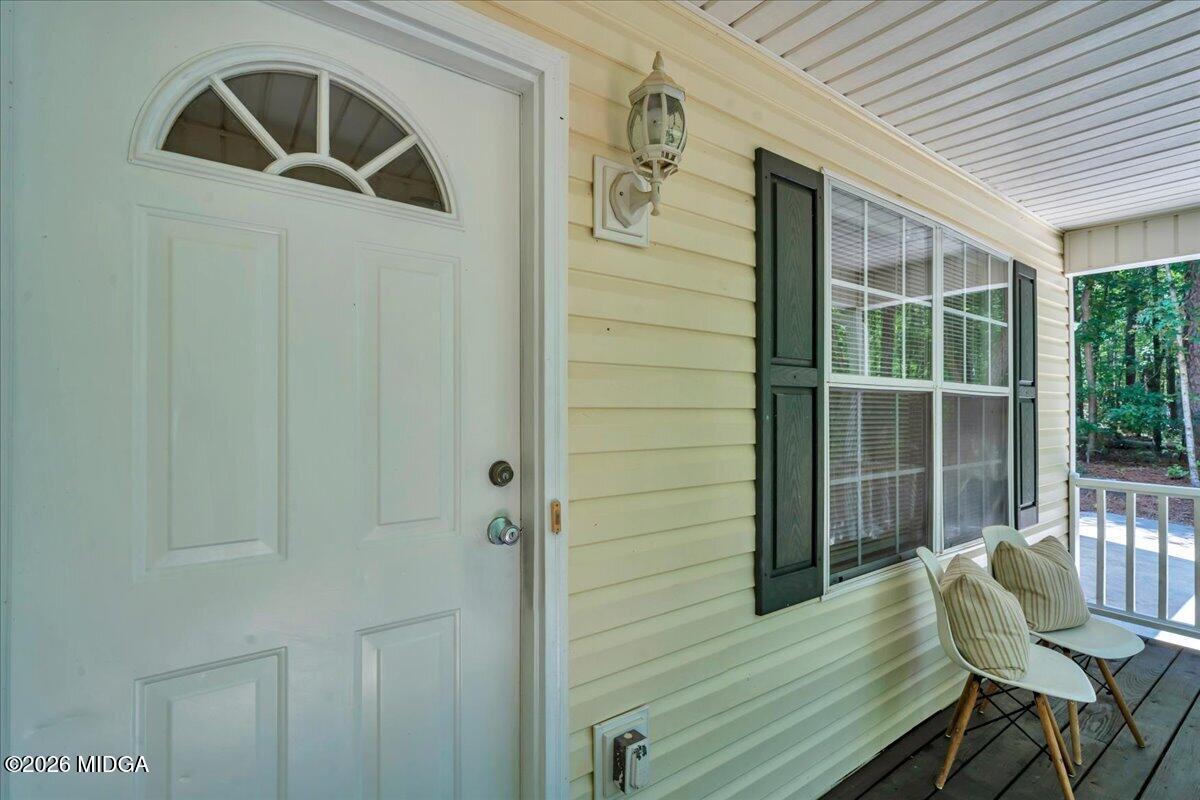
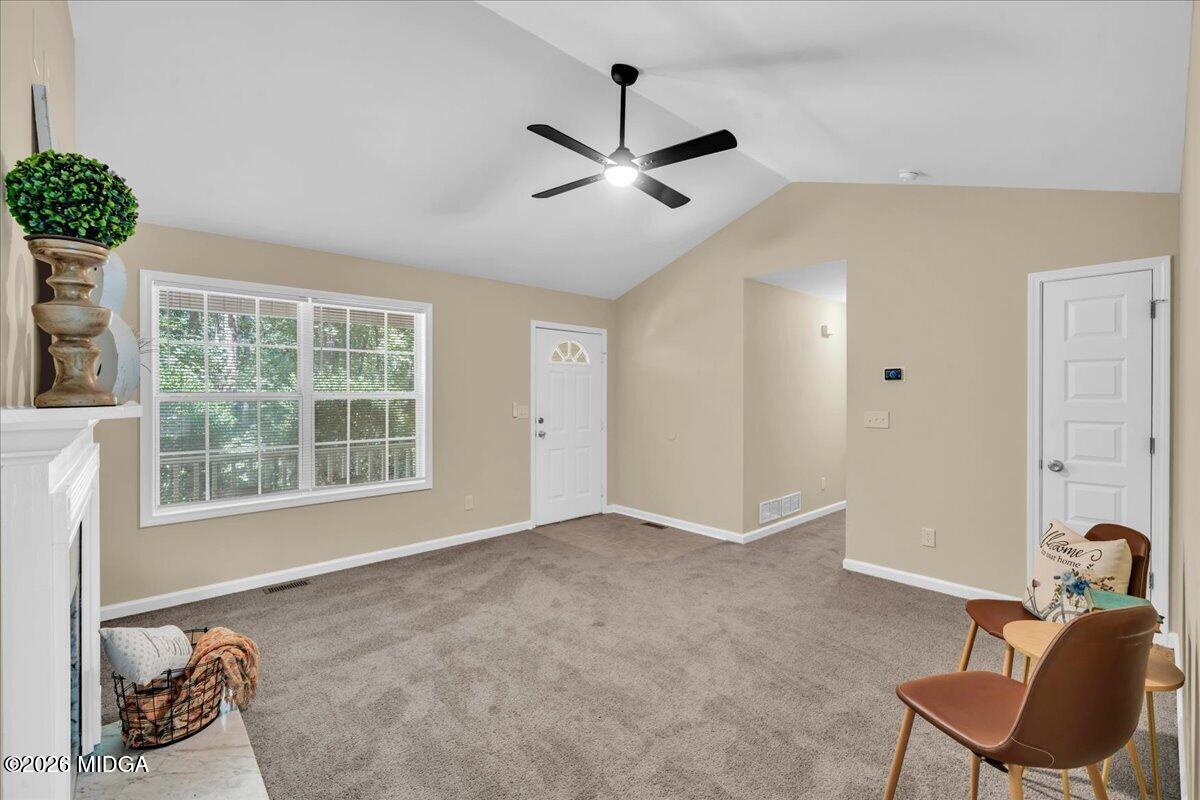
Enjoy easy one-level living in Turtle Cove, one of Monticello's sought-after lake communities! This charming 3-bedroom, 2-bath ranch offers 1,169 sq ft of comfortable living space along with a NEW ROOF, NEW HVAC, NEW FURNACE, NEW CARPET, and NEW STAINLESS STEEL APPLIANCES! The vaulted living room features a cozy fireplace as its centerpiece and flows into the kitchen and dining area with access to the garage and rear deck. Outside, enjoy a covered front porch, long driveway, spacious yard, wooded surroundings, and a private back deck-perfect for relaxing and enjoying the peaceful setting. Turtle Cove offers an incredible lake-community lifestyle with access to a nine-hole executive golf course, five white sandy beaches, four boat ramps on Jackson Lake, swimming pool, pickleball and tennis courts, basketball courts, baseball field, parks, playgrounds, fishing, and community gathering spaces. The clubhouse features dining, a lounge, and year-round activities and events. Whether you're looking for a full-time residence or a weekend getaway with community lake access, this home offers the perfect combination of comfortable living, valuable updates, and access to everything Turtle Cove has to offer.

Save
Ask
Tour
Hide
Share
Listing Snapshot
Price 
$264,900
Days On Site 
23 Days
Bedrooms 
N/A
Inside Area (SqFt) 
1,169 sqft
Total Baths 
2
Full Baths 
2
Partial Baths 
N/A
Lot Size 
0.45 Acres
Year Built 
2003
MLS® Number 
185692
Status 
Active Under Contract
Property Tax 
$2,067.54
HOA/Condo/Coop Fees 
$34.58 monthly
Sq Ft Source 
Public Records
Friends & Family
Recent Activity
a week agoListing updated with changes from the MLS®
a week agoStatus changed to Active Under Contract
3 weeks agoListing first seen on site
General Features
Acres 
0.45
Foundation 
Block
Garage 
Yes
Garage Spaces 
1
Land Lease 
No
Levels 
One
Parking 
Parking PadGarage Faces FrontGarageDriveway
Property Condition 
Updated/Remodeled
Property Sub Type 
Single Family Residence
Security 
Smoke Detector(s)
Sewer 
Septic Tank
SqFt Above 
1169
SqFt Total 
1169
Style 
Traditional
Utilities 
Cable AvailableElectricity AvailablePhone AvailableWater Available
Water Source 
Public
Interior Features
Appliances 
DishwasherElectric OvenElectric Water HeaterMicrowave
Basement 
Crawl Space
Cooling 
ElectricCentral AirCeiling Fan(s)
Fireplace 
Yes
Fireplace Features 
Living Room
Fireplaces 
1
Flooring 
CarpetCeramic TileVinyl
Heating 
CentralElectric
Interior 
Ceiling Fan(s)Eat-in KitchenHis and Hers ClosetsPantryTray Ceiling(s)Walk-In Closet(s)
Laundry Features 
Laundry ClosetIn Hall
Bedroom 2 
Dimensions - 10.00 x 9.00Level - First
Bedroom 3 
Dimensions - 9.00 x 9.00Level - First
Kitchen 
Dimensions - 10.00 x 8.00Level - FirstFeatures - Eat-in Kitchen, Pantry
Master Bedroom 
Dimensions - 10.00 x 12.00Level - FirstFeatures - Ceiling Fan(s), His and Hers Closets, Tray Ceiling(s), Walk-In Closet(s)
Save
Ask
Tour
Hide
Share
Exterior Features
Construction Details 
Vinyl Siding
Lot Features 
Wooded
Patio And Porch 
CoveredDeckPorch
Roof 
Shingle
Community Features
Association Fee 
$415.0
Association Fee Frequency 
Annually
Community Features 
OtherGolfTennis Court(s)RestaurantPoolPlaygroundLakeFitness CenterFishingClubhouse
Financing Terms Available 
CashConventionalFHAVA Loan
Schools
School District
Unknown
Elementary School
Washington Park Elementary
Middle School
Jasper County
High School
Jasper County
Listing courtesy of Bridget Tindall of Dwelli


Listings identified with the MGMLS logo come from MGMLS and are held by brokerage firms other than the owner of this website. The listing brokerage is identified in any listing details. Information is deemed reliable but is not guaranteed. If you believe any MGMLS Listing contains material that infringes your copyrighted work please click here to review our DMCA policy and learn how to submit a takedown request. © 2026 Bibb Multi List, Inc. d/b/a Mid Georgia MLS
Last checked: 2026-09-20 03:34 PM UTC

Neighborhood & Commute
Source: Walkscore
Disclosure: Community information and market data powered by Constellation Data Labs. Information is deemed reliable but not guaranteed.
Save
Ask
Tour
Hide
Share