Save
Ask
Tour
Hide
Share
$748,000
6 Days On Site

117 Lake Pointe Drive
Macon, GA 31210

For Sale|Single Family Residence|Active
5
Beds
6
Total Baths
6
Full Baths
4,378
SqFt
$171
/SqFt
2003
Built
Subdivision:
Rivoli Downs
County:
Bibb
Listing courtesy of Joanna Jones of Sheridan, Solomon & Associates
Call Now: (478) 477-6528
Is this the listing for you? We can help make it yours.
(478) 477-6528
117 Lake Pointe Drive117 Lake Pointe Drive117 Lake Pointe Drive117 Lake Pointe Drive
Save
Ask
Tour
Hide
Share

Mortgage Calculator

Monthly Payment (Est.)

$3,413
Calculator powered by Showcase IDX, a Constellation1 Company. Copyright ©2026 Information is deemed reliable but not guaranteed.

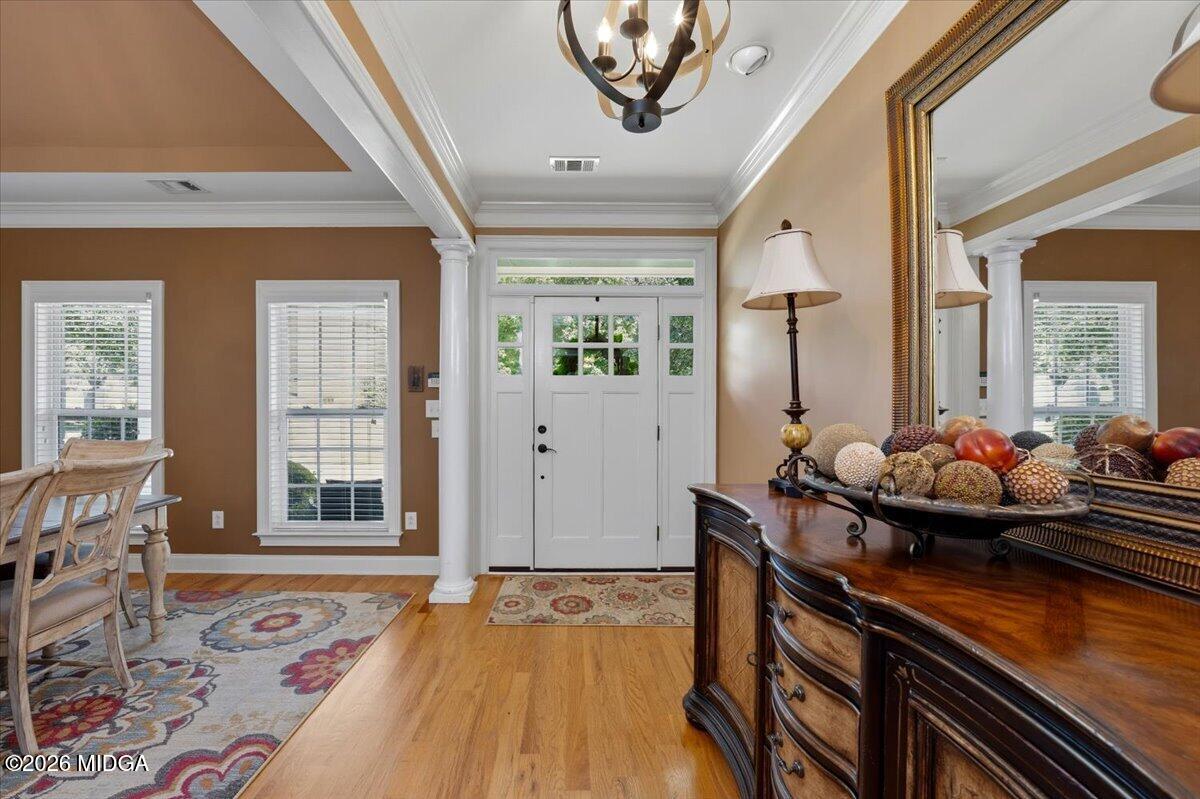
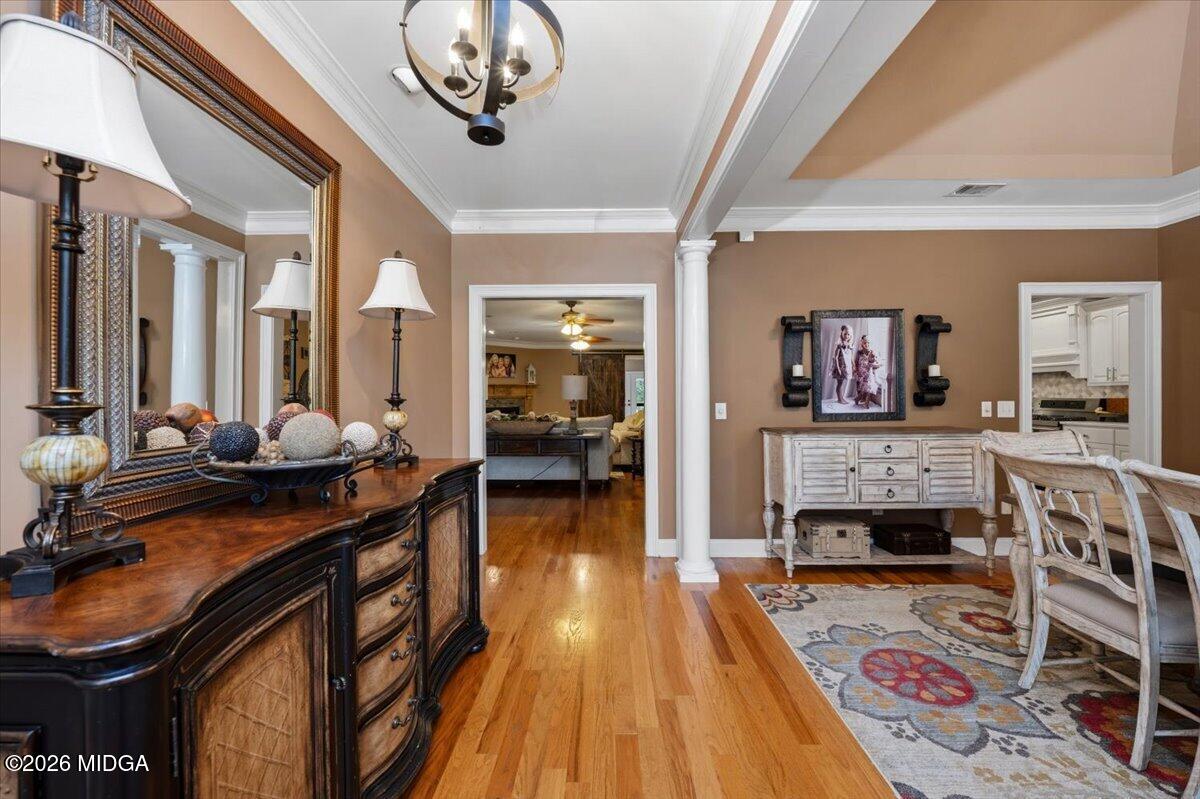
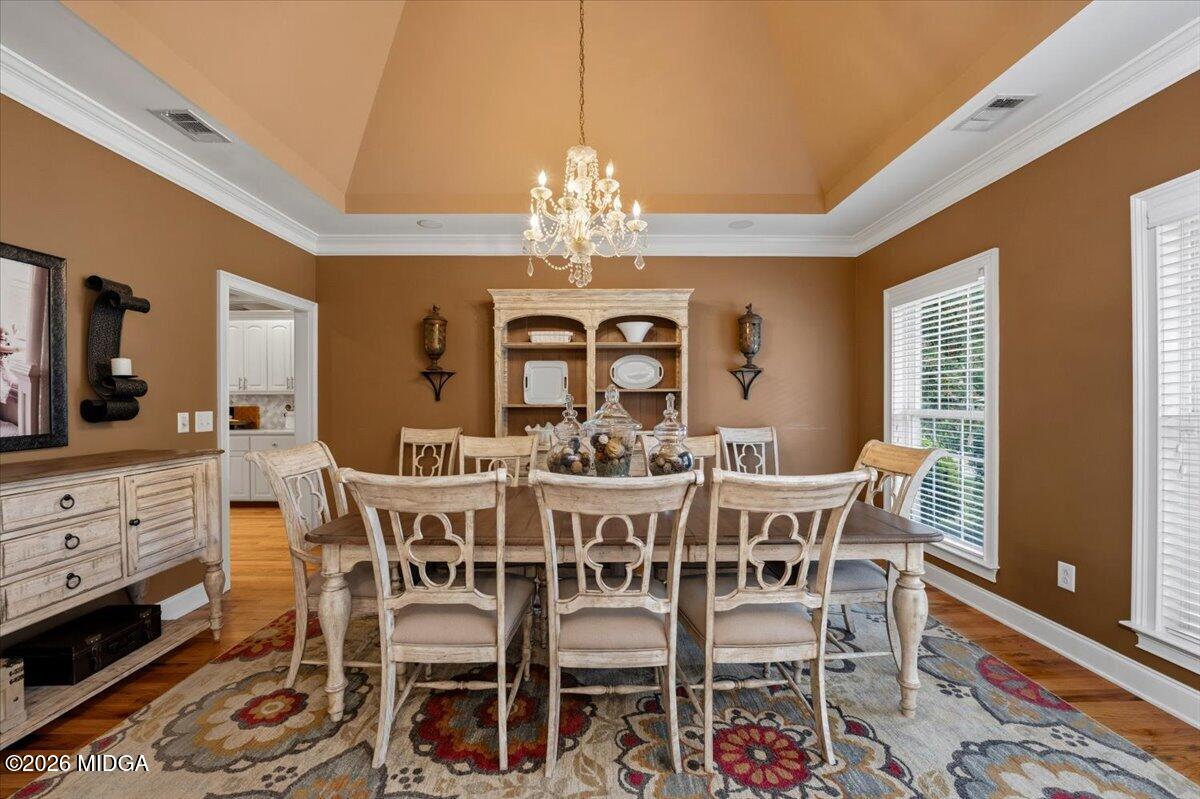
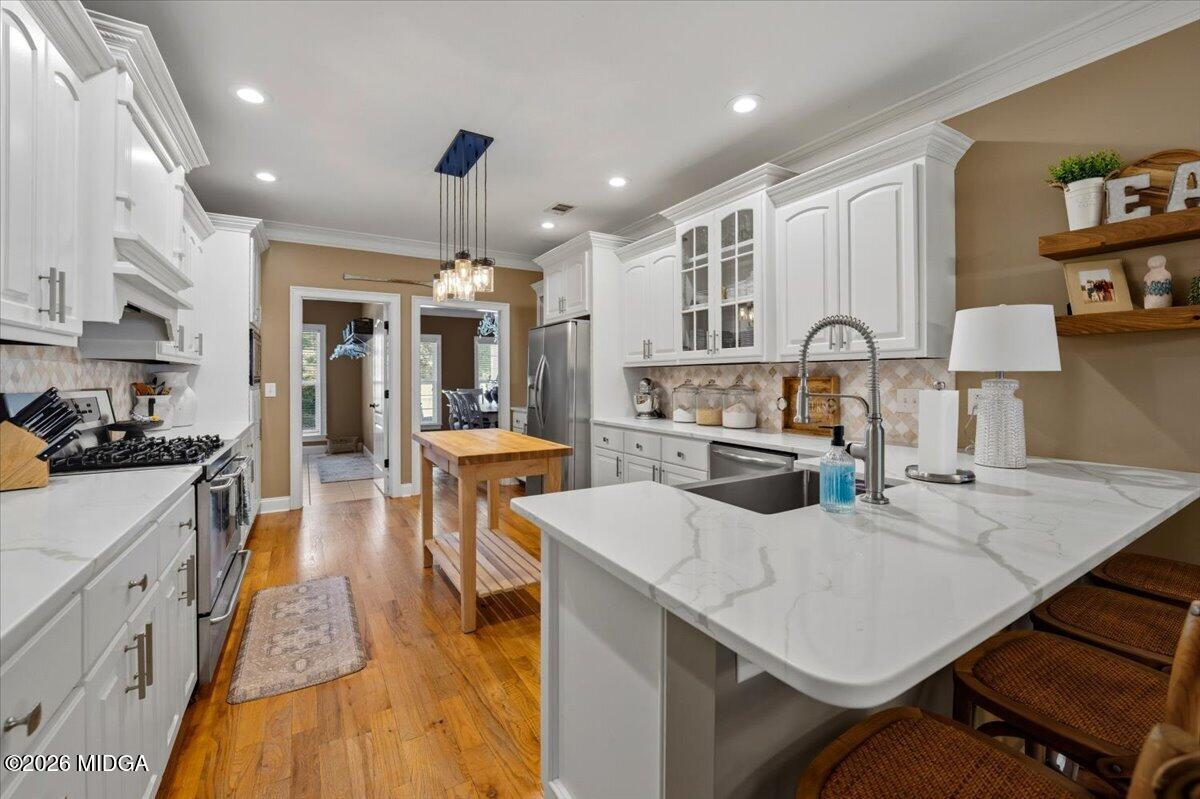
This isn't simply a house - it's a place to entertain, relax, gather with the people you love, and enjoy an extra ordinary way of life! This impressive one level all brick home in desirable Rivoli Downs has spacious gathering areas and a fabulous Sunroom overlooking the deck. A downstairs Game room with a full Bath provides great space for recreation entertaining and guests. Step outside into your own private resort. The covered outdoor chef's Kitchen invites effortless entertaining in every season, while the sparkling Pool overlooks the lake, creating a spectacular backdrop for sun-soaked afternoons, evening cocktails, and memorable gatherings beneath the Georgia sky. In addition, a gorgeous 1000 sq ft Guest Home designed by Sidney Haynes offers exceptional privacy and flexibility, complete with its own awesome kitchen, Living room, Bedroom, full Bath and Laundry room, perfect for visiting guests, extended family or a private retreat! 117 Lake Pointe Drive is more than a home - it is a destination! Here, every day feels like a getaway,, and every gathering becomes a lasting memory.

Save
Ask
Tour
Hide
Share
Listing Snapshot
Price 
$748,000
Days On Site 
6 Days
Bedrooms 
5
Inside Area (SqFt) 
4,378 sqft
Total Baths 
6
Full Baths 
6
Partial Baths 
N/A
Lot Size 
0.74 Acres
Year Built 
2003
MLS® Number 
185745
Status 
Active
Property Tax 
$5,825
HOA/Condo/Coop Fees 
N/A
Sq Ft Source 
Owner
Friends & Family
Recent Activity
7 days agoListing first seen on site
7 days agoListing updated with changes from the MLS®
General Features
Acres 
0.74
Attached Garage 
Yes
Foundation 
Block
Garage 
Yes
Garage Spaces 
3
Levels 
One
Parking 
Kitchen LevelGarage Faces SideGarage Door OpenerGarageDrivewayAttached
Property Sub Type 
Single Family Residence
Sewer 
Public Sewer
SqFt Above 
3780
SqFt Below 
598
SqFt Total 
4378
Style 
Traditional
Utilities 
Cable AvailableElectricity AvailableNatural Gas AvailablePhone AvailableWater Available
Water Source 
Public
Interior Features
Appliances 
DishwasherGas CooktopGas OvenGas RangeRange HoodTankless Water Heater
Basement 
Walk-Out AccessExterior EntryInterior EntryFinished
Cooling 
ElectricCentral Air
Fireplace 
Yes
Fireplace Features 
Great Room
Fireplaces 
1
Flooring 
Ceramic TileHardwood
Heating 
CentralHeat Pump
Laundry Features 
Lower Level
Addl Room 1 
Dimensions - 16.00 x 14.00Level - LowerDescription - Storage room
Bedroom 2 
Dimensions - 16.00 x 15.00Level - FirstDescription - carpet
Bedroom 3 
Dimensions - 15.00 x 15.00Level - FirstDescription - carpet
Bedroom 4 
Dimensions - 16.00 x 15.00Level - FirstDescription - carpet
Bedroom 5 
Dimensions - 30.00 x 15.00Level - FirstDescription - carpet
Dining Room 
Dimensions - 16.00 x 13.00Level - FirstDescription - hardwood
Foyer 
Dimensions - 15.00 x 12.00Level - FirstDescription - hardwood
Game Room 
Dimensions - 16.00 x 6.00Level - LowerDescription - Foyer
Kitchen 
Dimensions - 16.00 x 13.00Level - FirstDescription - hardwood
Living Room 
Master Bedroom 
Dimensions - 19.00 x 14.00Level - FirstDescription - carpet
Other 
Description - Guest house
Sunroom 
Dimensions - 24.00 x 22.00Level - FirstDescription - tile
Save
Ask
Tour
Hide
Share
Exterior Features
Construction Details 
Brick
Exterior 
DockGas GrillPrivate Yard
Fencing 
Fenced
Lot Features 
Waterfront
Other Structures 
Outdoor KitchenWorkshop
Patio And Porch 
Front PorchCoveredDeckPatioRear Porch
Pool Features 
In Ground
Private Pool 
Yes
Roof 
Shingle
Waterfront Features 
Lake
Community Features
Community Features 
Lake
Schools
School District
Unknown
Elementary School
Springdale Elementary
Middle School
Howard Middle
High School
Howard
Listing courtesy of Joanna Jones of Sheridan, Solomon & Associates


Listings identified with the MGMLS logo come from MGMLS and are held by brokerage firms other than the owner of this website. The listing brokerage is identified in any listing details. Information is deemed reliable but is not guaranteed. If you believe any MGMLS Listing contains material that infringes your copyrighted work please click here to review our DMCA policy and learn how to submit a takedown request. © 2026 Bibb Multi List, Inc. d/b/a Mid Georgia MLS
Last checked: 2026-09-07 11:22 AM UTC

Neighborhood & Commute
Source: Walkscore
Disclosure: Community information and market data powered by Constellation Data Labs. Information is deemed reliable but not guaranteed.
Save
Ask
Tour
Hide
Share