
250 Natchez TraceMacon, GA 31216
Mortgage Calculator
Monthly Payment (Est.)
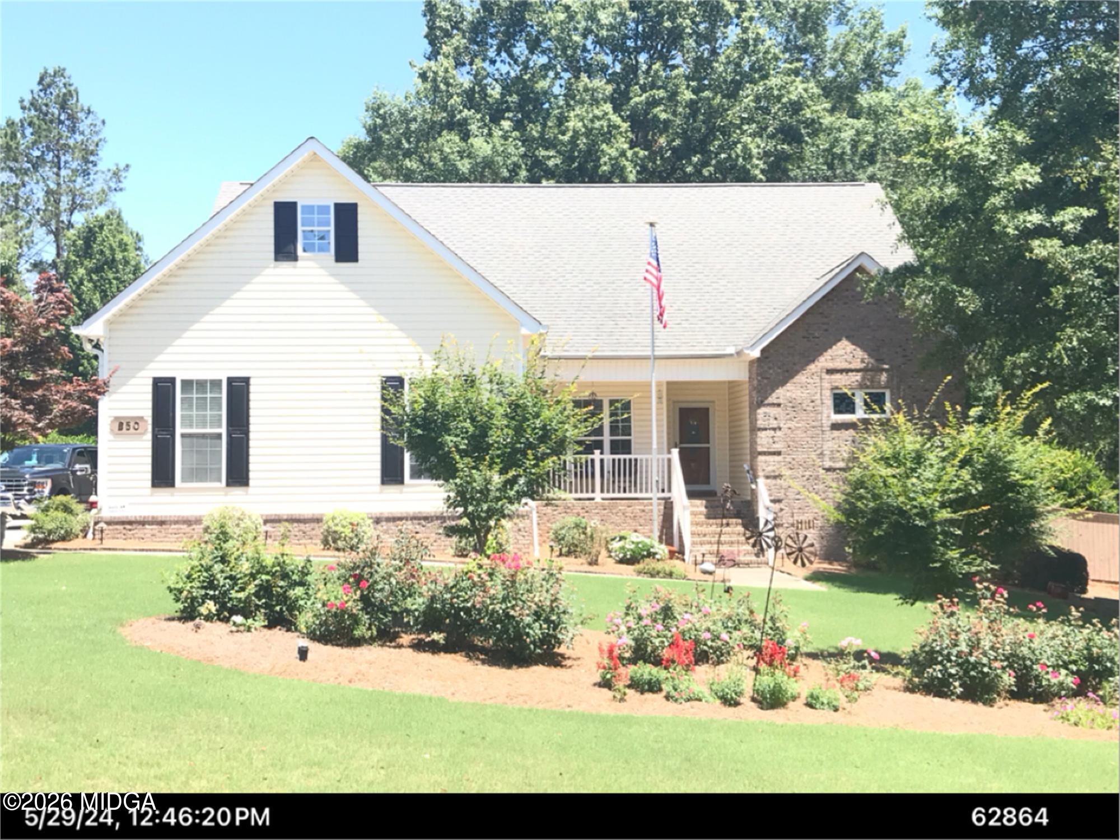
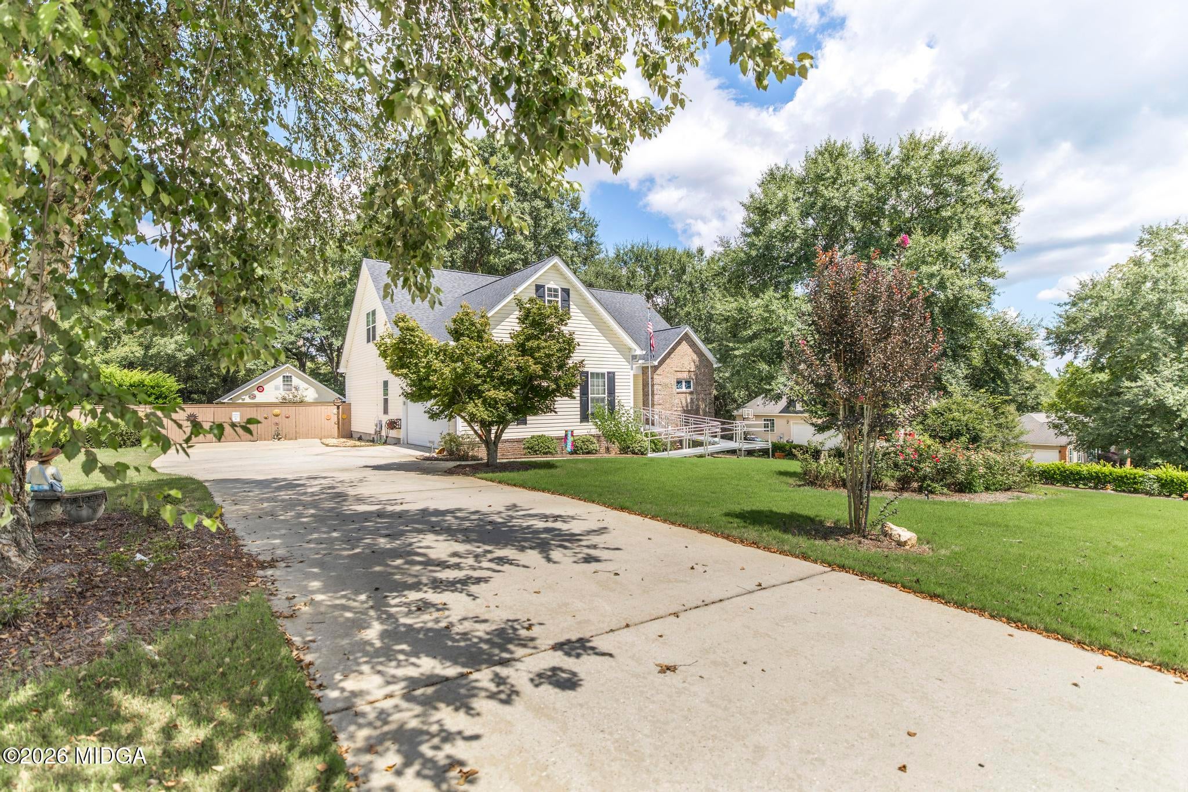
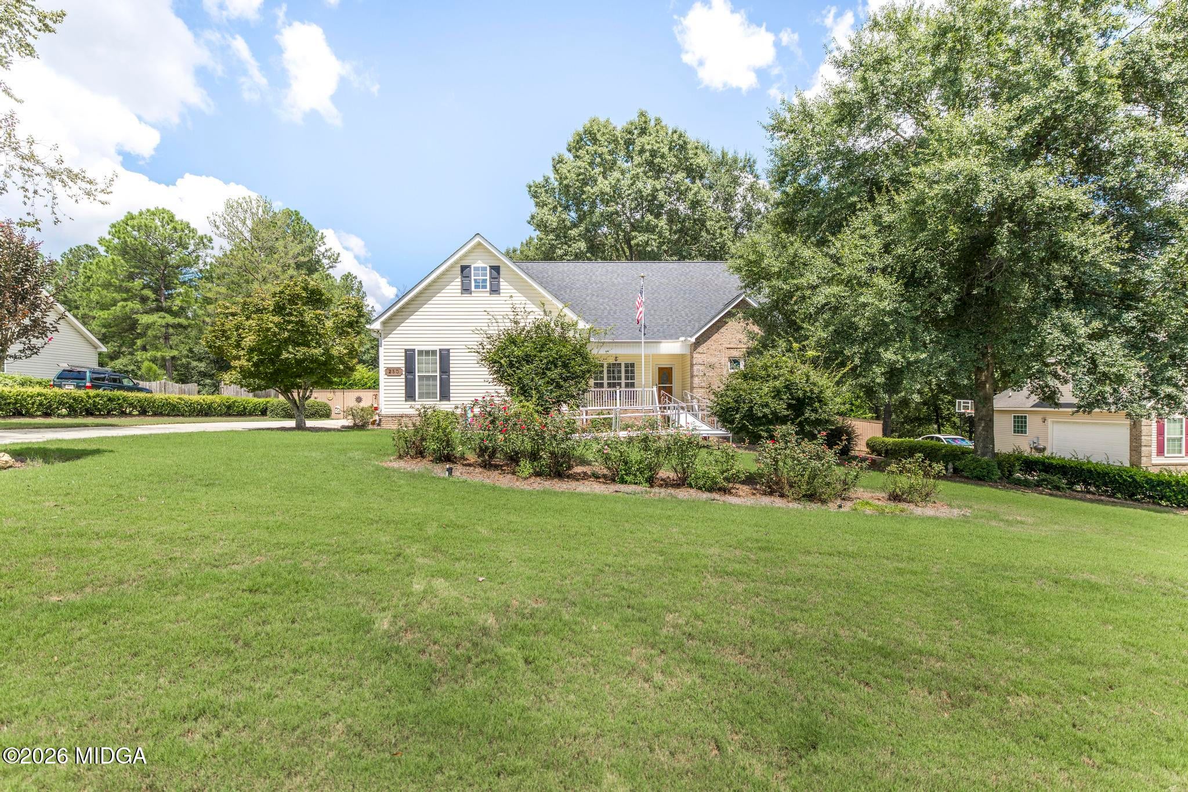
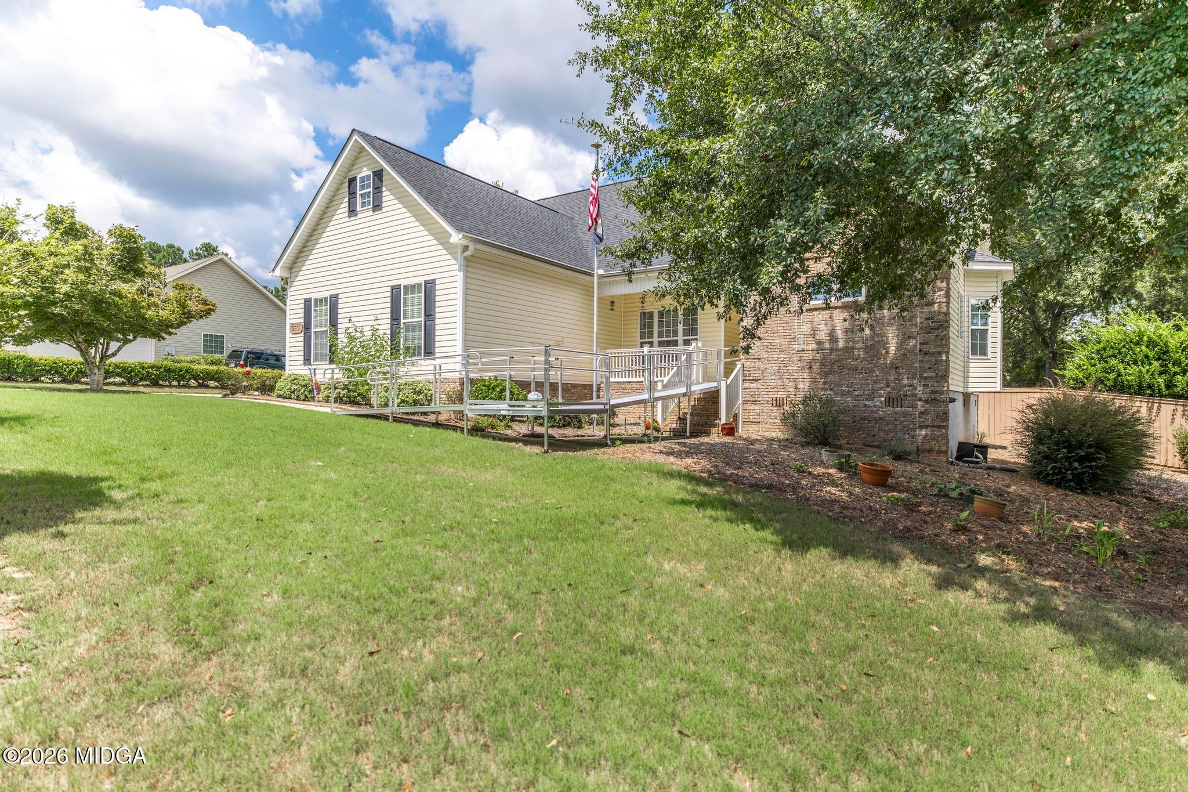
$1,273Meticulously maintained with a fenced landscaped yard and accessibility features, we invite you to fall in love with this cul-de-sac cutie in beautiful Griffin Crossing subdivision. Enjoy a large primary suite with bay windows, double-tray ceilings, large en suite bathroom with double vanity, separate commode area and zero-entry shower with a spacious walk-in closet. An inviting entry leads to a cathedral ceiling living room with gas-starter fireplace, breakfast nook, updated kitchen with pantry, SS appliances and gas-burner stove/oven combo, mudroom with laundry, and separate dining room. Just on the other side you'll find 2 more bedrooms and a 2nd full bathroom. Upstairs is a grand bonus studio space featuring living space, a 4th bedroom and 3rd full bathroom suite with ample closet and storage space. Relax on your covered front porch or screened back porch. Try your green thumb in the greenhouse, or tinker in your huge, wired workshop (with ability to finish lofted space above). Store your ''lawn toys'' in the pole barn / carport behind the workshop, grill out on the open deck, or sip your sweet tea along the bench swing or pergola overlooking the firepit all behind your beautiful wooden privacy fence. Mature azaleas, hydrangeas and hostas are strategically planted with automated sprinklers throughout the back yard with vibrant roses out front. This home exudes warmth and love and is just waiting for its next owner(s). The neighborhood is small, friendly, well-maintained, and full of cul-de-sacs perfect for bicycle rides or walks without much through-traffic. Proxemic to the Robins AFB and Macon airport (but without the worry of overhead flight paths and noise). There is a large Kroger and Starbucks close-by and it's not far from I-75 and I-475. Home is ADA-Accessible & has a BRAND NEW ROOF with transferrable warranty from Crosby. Showings available any day and time!
| 4 days ago | Listing updated with changes from the MLS® | |
| 4 days ago | Status changed to Active Under Contract | |
| a week ago | Listing first seen on site |

Listings identified with the MGMLS logo come from MGMLS and are held by brokerage firms other than the owner of this website. The listing brokerage is identified in any listing details. Information is deemed reliable but is not guaranteed. If you believe any MGMLS Listing contains material that infringes your copyrighted work please click here to review our DMCA policy and learn how to submit a takedown request. © 2026 Bibb Multi List, Inc. d/b/a Mid Georgia MLS
Last checked: 2026-09-08 09:21 AM UTC

Did you know? You can invite friends and family to your search. They can join your search, rate and discuss listings with you.