
3994 Jersey Covington RoadCovington, GA 30014
Mortgage Calculator
Monthly Payment (Est.)
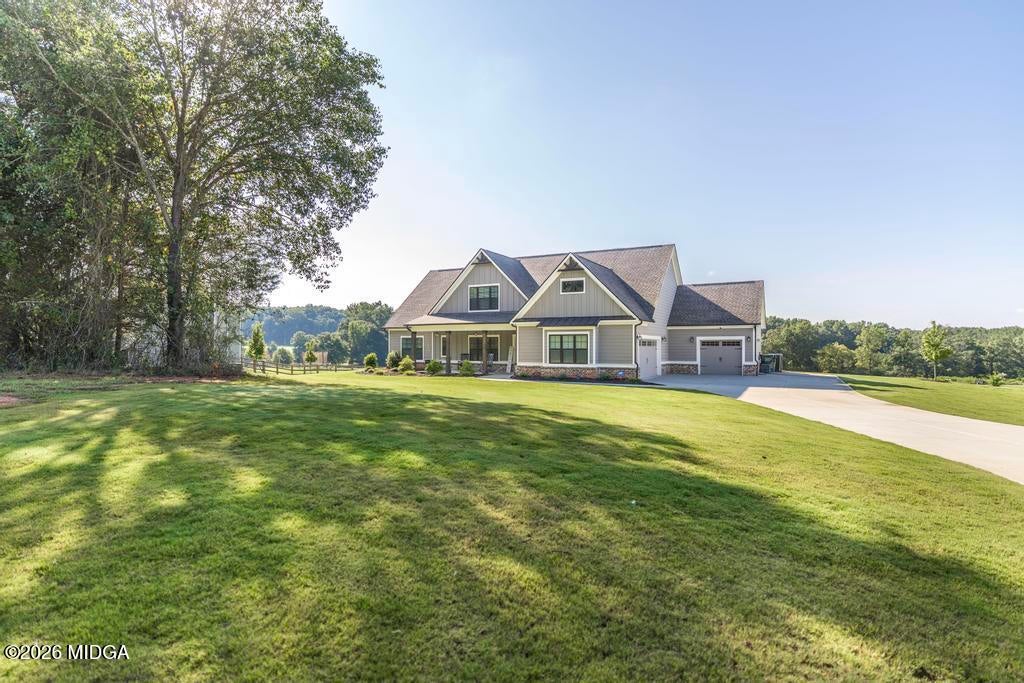
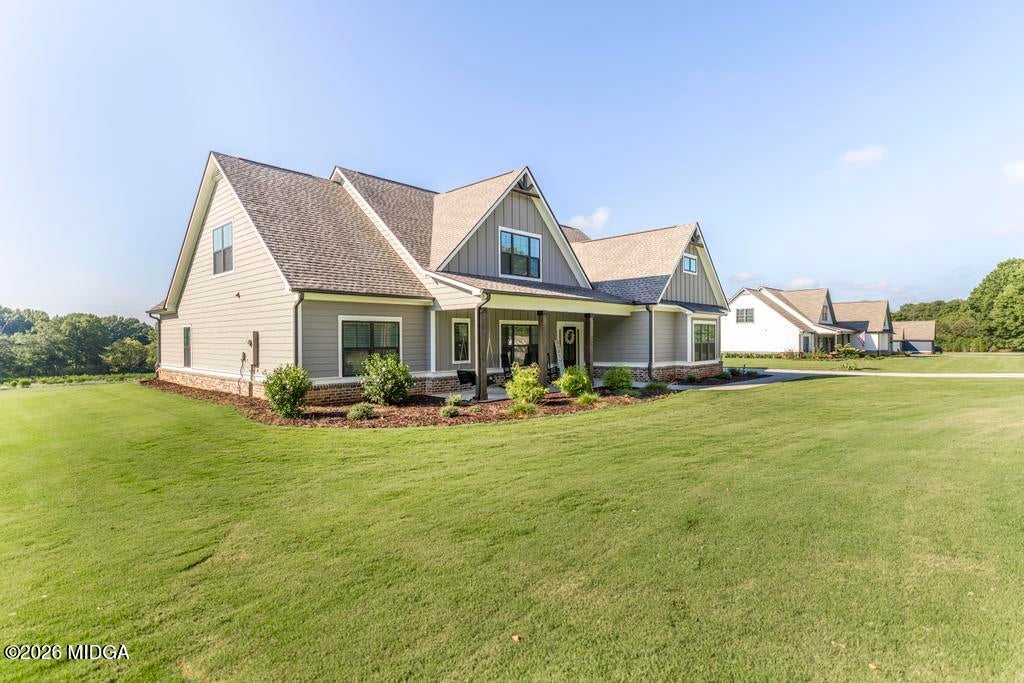
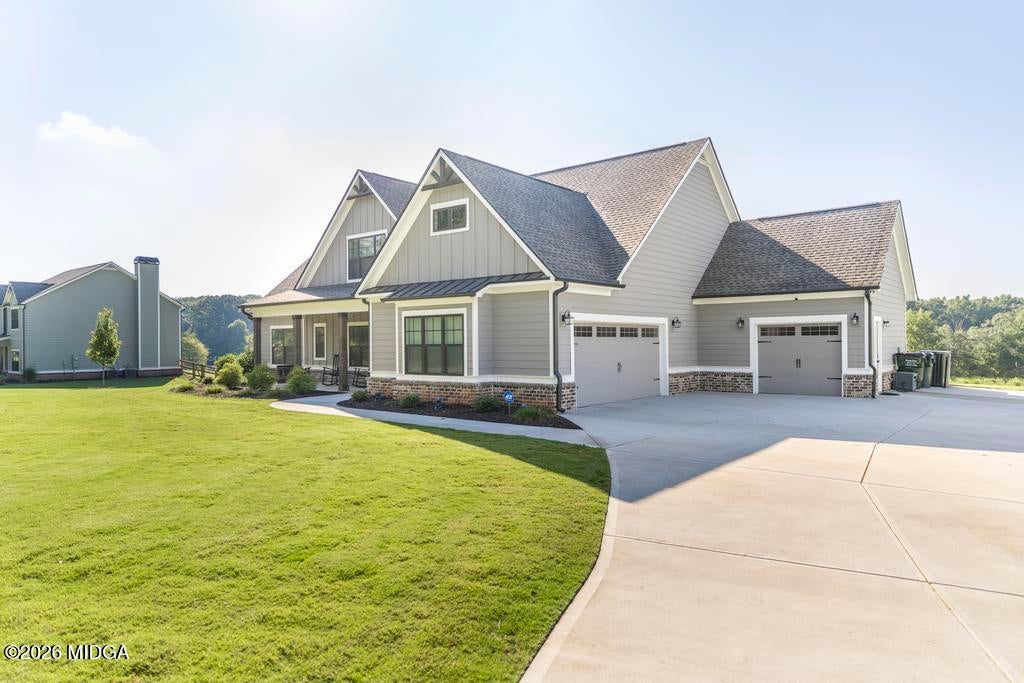
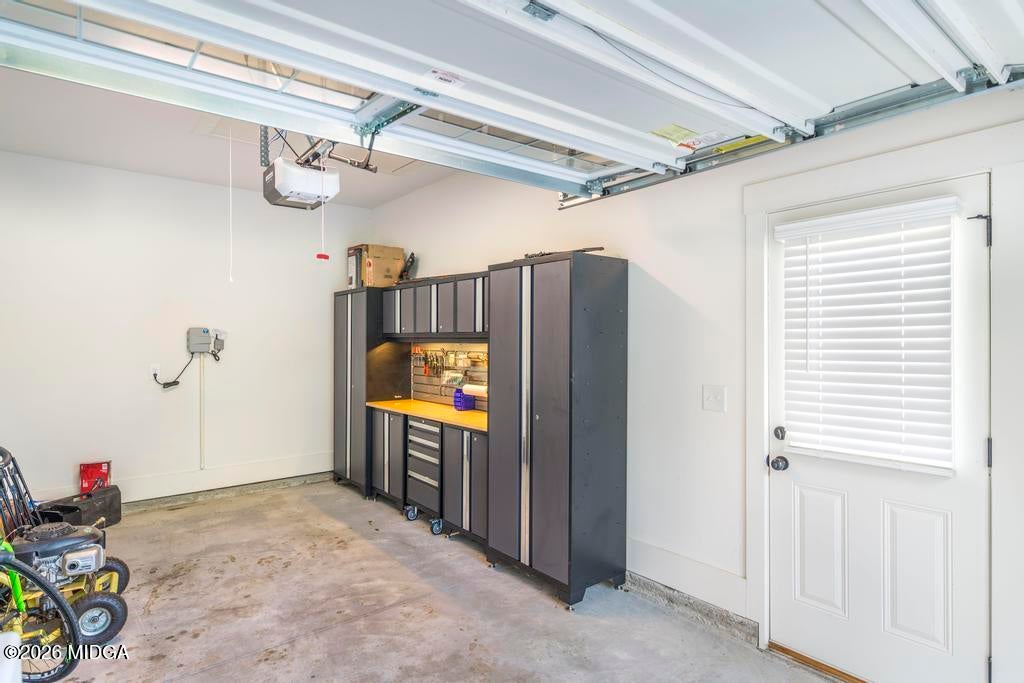
$2,833Situated on a beautifully manicured 2.23 acre lot and 7 minutes from shopping and restaurants near Georgia Highway 142, this stunning modern Craftsman style Raleigh model offers the best of both worlds. Featuring 4 bedrooms and 3.5 bathrooms, this thoughtfully designed home offers 3 bedrooms on the main level and a private upstairs bedroom with its own bathroom and spacious loft/flex area ideal for a home office, media room, or guest retreat. This separate upstairs space provides a cozy atmosphere, with beautiful carpet throughout. On the main level discover a versatile keeping room, enclosed by glass-paneled French doors featuring a coffered ceiling. The welcoming family room featuring a striking brick accent wall, showcasing a true wood-burning fireplace, along with beautiful decorative ceiling beams. The open- concept design features gorgeous hardwood floors that flow throughout the entire main living space and into a well- appointed kitchen, complete with built-in double ovens, a 5-burner-flat surface cooktop, and a convenient pot-filler faucet. The impressive 7-foot island adds to the layout creating the perfect setting for everyday living and entertaining. The split bedroom floor plan provides both privacy and convenience. The primary suite includes a seating area and ensuite bath with a linen closet while the 2nd and 3rd bedrooms share a convenient Jack and Jill style bathroom. Additional highlights include abundant natural light, walk-in pantry, laundry room with utility vanity, mud room, spacious three car garages, and exceptional attic storage with five access points. Enjoy peaceful mornings on the extended covered rear porch measuring approximately 20 feet by 16.3 feet. The sale also includes a nearly new storage building located toward the rear of the property plus a mounted metal storage system in the second garage creating an ideal workspace well organized for those who enjoy mechanical projects or hobbies. Beautifully designed exceptionally maintained and ideally located for those seeking peaceful country living without sacrifice and convenience. Schedule your showing today!
| 6 days ago | Listing first seen on site | |
| 6 days ago | Listing updated with changes from the MLS® |

Listings identified with the MGMLS logo come from MGMLS and are held by brokerage firms other than the owner of this website. The listing brokerage is identified in any listing details. Information is deemed reliable but is not guaranteed. If you believe any MGMLS Listing contains material that infringes your copyrighted work please click here to review our DMCA policy and learn how to submit a takedown request. © 2026 Bibb Multi List, Inc. d/b/a Mid Georgia MLS
Last checked: 2026-09-08 09:21 AM UTC

Did you know? You can invite friends and family to your search. They can join your search, rate and discuss listings with you.