Save
Ask
Tour
Hide
Share
$825,000
4 Days On Site

100 Wadley Station Lane
Macon, GA 31210

For Sale|Single Family Residence|Active
5
Beds
5
Total Baths
4
Full Baths
1
Partial Bath
4,818
SqFt
$171
/SqFt
2006
Built
Subdivision:
Wadley Station
County:
Monroe
Listing courtesy of Alex Vento of Connie R. Ham Middle Ga Realty, Inc
Call Now: (478) 477-6528
Is this the listing for you? We can help make it yours.
(478) 477-6528
100 Wadley Station Lane100 Wadley Station Lane100 Wadley Station Lane100 Wadley Station Lane
Save
Ask
Tour
Hide
Share

Mortgage Calculator

Monthly Payment (Est.)

$3,764
Calculator powered by Showcase IDX, a Constellation1 Company. Copyright ©2026 Information is deemed reliable but not guaranteed.

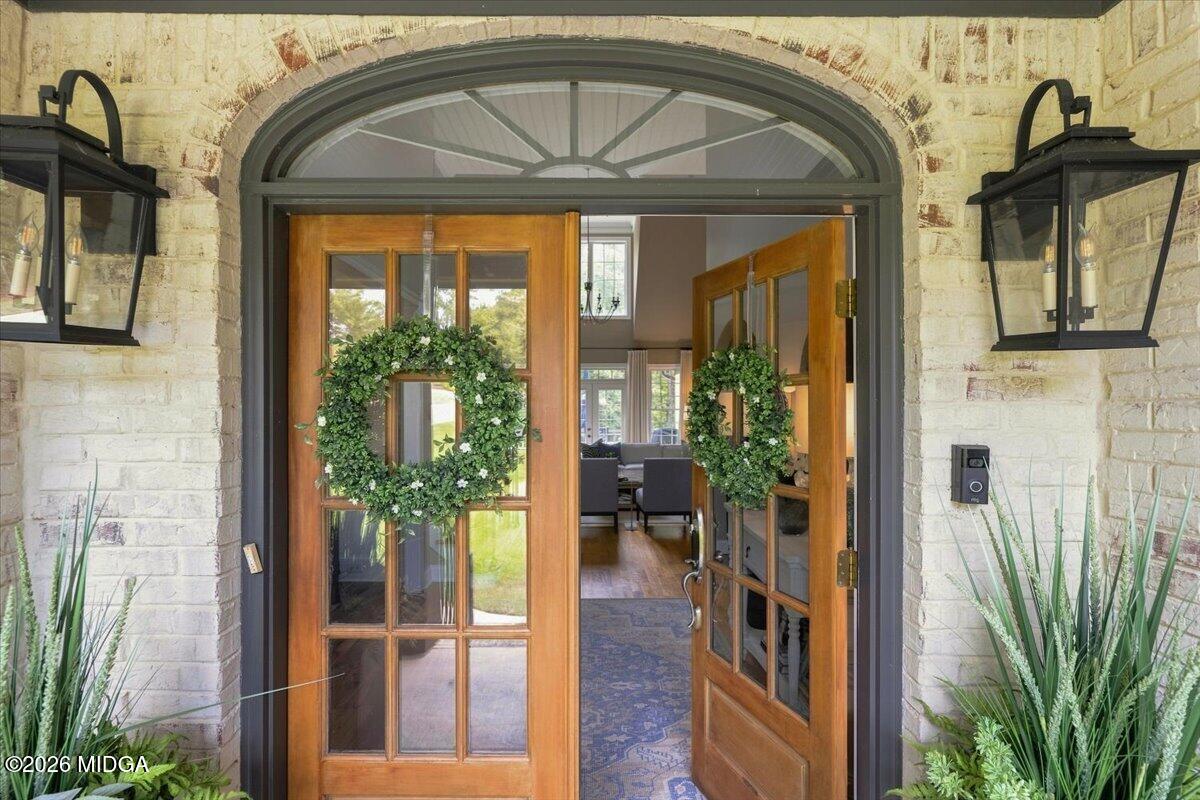
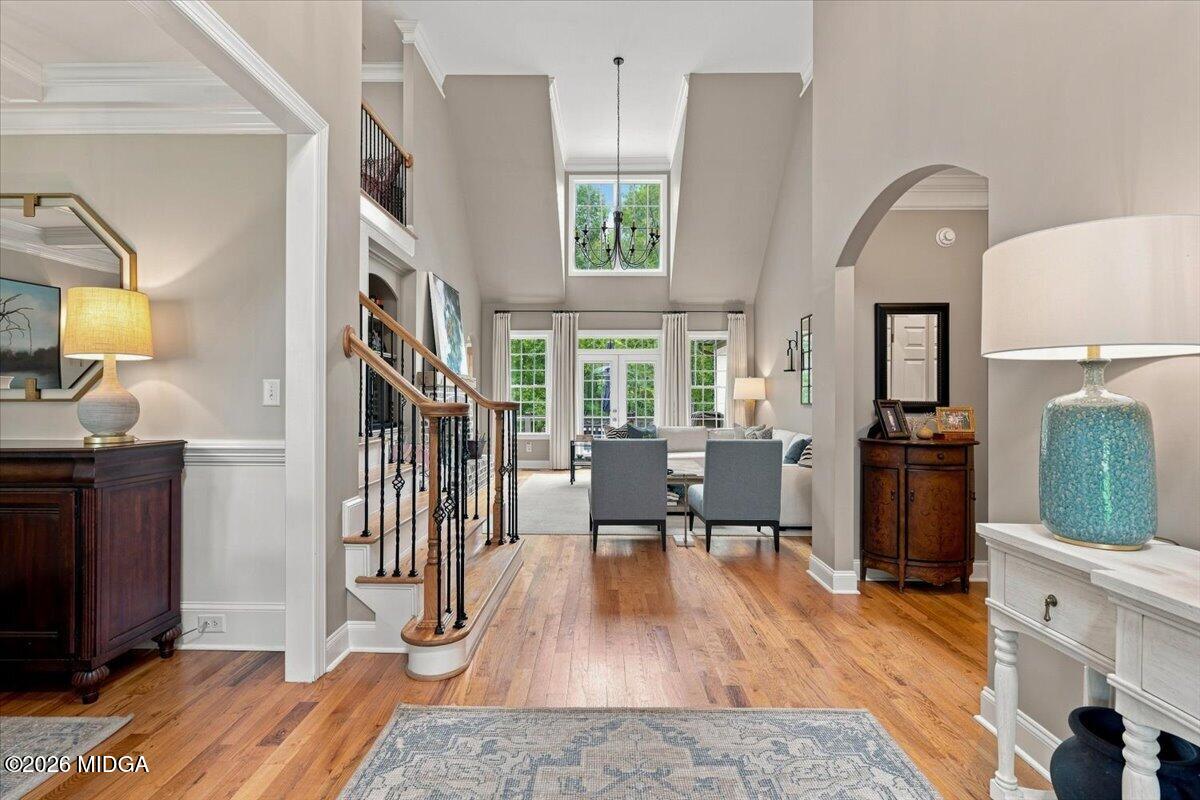
Quality, convenience and elegance abound in this South Monroe Co charmer. This home is well appointed, spacious, and provides something for everyone. Mom and Dad can escape to their private quarters on the main floor and relax under the tray ceiling or enjoy an invigorating soak in the adjacent spa like en-suite. Mom can store all her wardrobe and accessories in her boutique-like closet. The kids have large rooms, each with their own private baths and there are multiple areas throughout the home for them to entertain friends or share family time. The kitchen is well equipped to handle everyday meals or host a dinner party. Just the right mix of open and cozy spaces for whatever the mood or event calls for. The lower level provides great entertainment or work venue with a secondary kitchen, keeping room or office and den. Step outside to your private fenced in oasis and enjoy a heated saltwater pool and spa year-round and gather by the firepit for good conversation and smores. Peace of mind with all newer mechanicals and tankless hot water heater. Home is truly magnificent and you'll want to call it home for so many reasons, come see why!

Save
Ask
Tour
Hide
Share
Listing Snapshot
Price 
$825,000
Days On Site 
4 Days
Bedrooms 
5
Inside Area (SqFt) 
4,818 sqft
Total Baths 
5
Full Baths 
4
Partial Baths 
1
Lot Size 
1.27 Acres
Year Built 
2006
MLS® Number 
185763
Status 
Active
Property Tax 
$7,575
HOA/Condo/Coop Fees 
$25 monthly
Sq Ft Source 
Appraiser
Friends & Family
Recent Activity
5 days agoListing first seen on site
5 days agoListing updated with changes from the MLS®
General Features
Acres 
1.27
Attached Garage 
Yes
Foundation 
Slab
Garage 
Yes
Garage Spaces 
3
Land Lease 
No
Levels 
Three Or More
Parking 
Garage Faces SideGarage Door OpenerGarageAttached
Property Condition 
Updated/Remodeled
Property Sub Type 
Single Family Residence
Security 
Security SystemCarbon Monoxide Detector(s)Closed Circuit Camera(s)Security System OwnedSmoke Detector(s)
Sewer 
Septic Tank
SqFt Above 
3324
SqFt Below 
1494
SqFt Total 
5560
Style 
European
Utilities 
Underground Utilities
Water Source 
Public
Interior Features
Appliances 
Built-In Electric OvenDishwasherGas CooktopGas Water HeaterRange HoodRefrigeratorTankless Water Heater
Basement 
Walk-Out AccessDaylightExterior EntryInterior EntryFinished
Cooling 
ElectricCentral AirCeiling Fan(s)
Fireplace 
Yes
Fireplace Features 
BasementGas LogGas StarterLiving Room
Fireplaces 
3
Flooring 
CarpetCeramic TileHardwood
Heating 
Central
Laundry Features 
Main LevelLaundry RoomCommon Area
Spa 
Yes
Window Features 
Insulated WindowsPlantation Shutters
Bedroom 2 
Dimensions - 12.00 x 13.00Level - SecondDescription - carpet
Bedroom 3 
Dimensions - 12.00 x 15.00Level - SecondDescription - carpet
Bedroom 4 
Dimensions - 12.00 x 13.00Level - SecondDescription - carpet
Bedroom 5 
Dimensions - 12.00 x 21.00Level - LowerDescription - LVP
Den 
Dimensions - 16.00 x 19.00Level - LowerDescription - LVP
Dining Room 
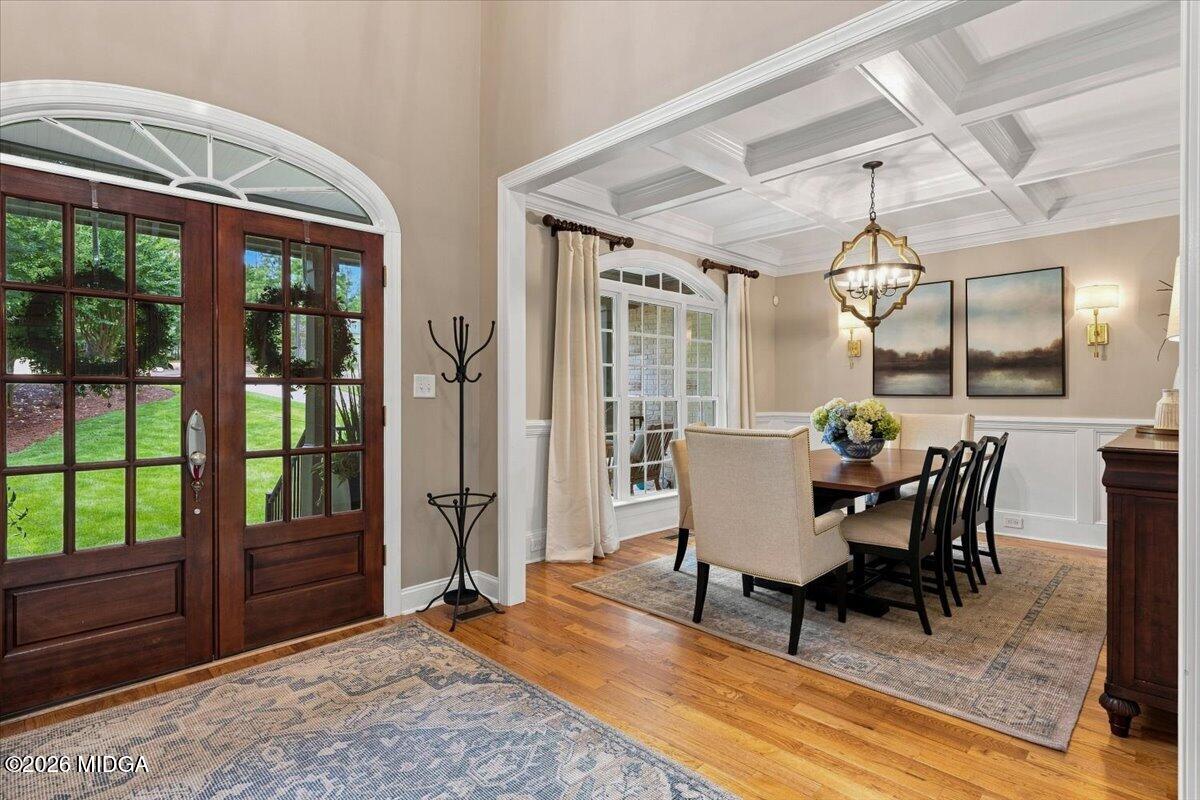
Dimensions - 12.00 x 13.00Level - FirstDescription - wood
Kitchen 
Dimensions - 13.00 x 23.00Level - FirstDescription - wood
Living Room 
Dimensions - 18.00 x 19.00Level - FirstDescription - wood, fireplace
Master Bedroom 
Dimensions - 14.00 x 18.00Level - FirstDescription - carpet
Office 
Dimensions - 12.00 x 13.00Level - LowerDescription - LVP, gas logs
Other 
Dimensions - 14.00 x 38.00Level - LowerDescription - shop/storage, concrete
Save
Ask
Tour
Hide
Share
Exterior Features
Construction Details 
BrickStucco
Exterior 
Private YardStorage
Fencing 
Fenced
Patio And Porch 
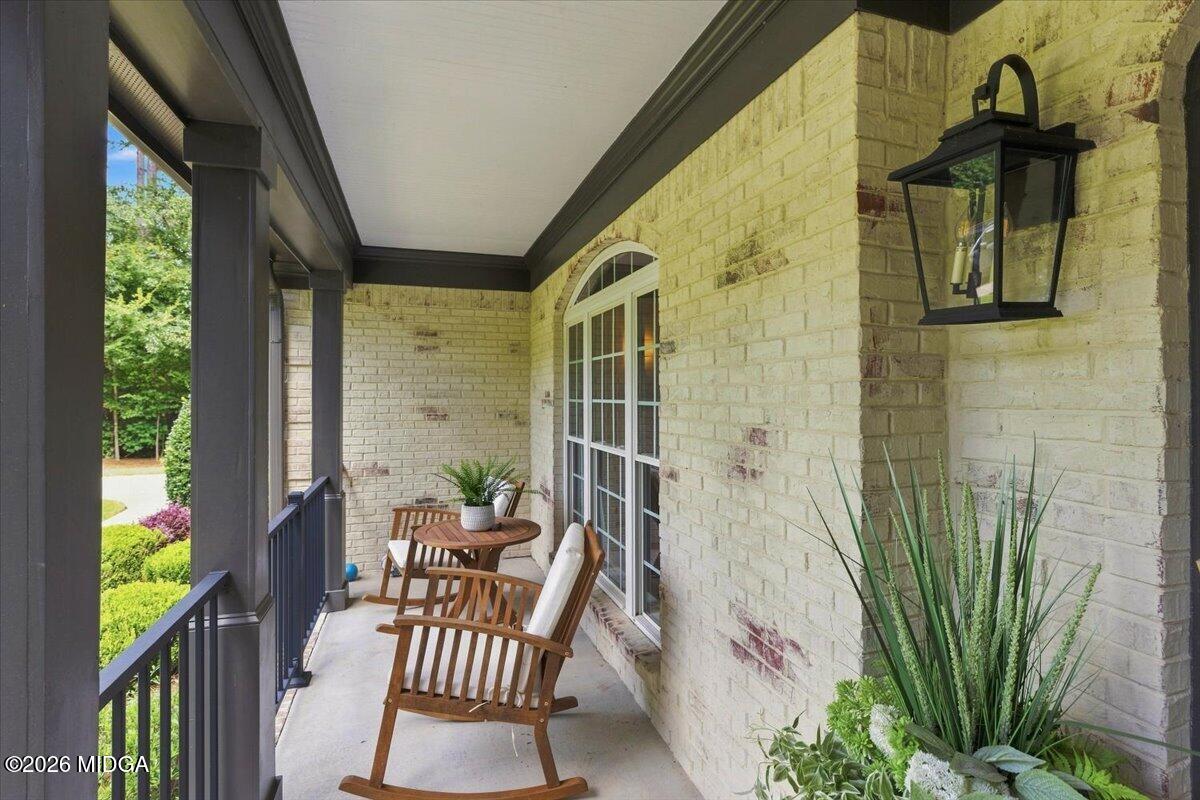
DeckFront PorchCoveredPatioRear Porch
Pool Features 
GuniteHeatedIn Ground
Private Pool 
Yes
Roof 
Shingle
Spa 
Yes
Windows/Doors 
Insulated WindowsPlantation Shutters
Community Features
Association Dues 
300
Community Features 
Street Lights
Financing Terms Available 
CashConventionalFHAVA Loan
HOA Fee Frequency 
Annually
Horse Property 
None
Schools
School District
Unknown
Elementary School
TG Scott Elementary
Middle School
Monroe County Middle
High School
Mary Persons High
Listing courtesy of Alex Vento of Connie R. Ham Middle Ga Realty, Inc


Listings identified with the MGMLS logo come from MGMLS and are held by brokerage firms other than the owner of this website. The listing brokerage is identified in any listing details. Information is deemed reliable but is not guaranteed. If you believe any MGMLS Listing contains material that infringes your copyrighted work please click here to review our DMCA policy and learn how to submit a takedown request. © 2026 Bibb Multi List, Inc. d/b/a Mid Georgia MLS
Last checked: 2026-09-07 12:01 PM UTC

Neighborhood & Commute
Source: Walkscore
Disclosure: Community information and market data powered by Constellation Data Labs. Information is deemed reliable but not guaranteed.
Save
Ask
Tour
Hide
Share