Save
Ask
Tour
Hide
Share
$655,000
3 Days On Site

91 Wadley Station Lane
Macon, GA 31210

For Sale|Single Family Residence|Active
4
Beds
5
Total Baths
4
Full Baths
1
Partial Bath
3,307
SqFt
$198
/SqFt
2004
Built
Subdivision:
Wadley Station
County:
Monroe
Listing courtesy of Regan Skinner of eXp Realty, LLC
Call Now: (478) 477-6528
Is this the listing for you? We can help make it yours.
(478) 477-6528
91 Wadley Station Lane91 Wadley Station Lane91 Wadley Station Lane91 Wadley Station Lane
Save
Ask
Tour
Hide
Share

Mortgage Calculator

Monthly Payment (Est.)

$2,988
Calculator powered by Showcase IDX, a Constellation1 Company. Copyright ©2026 Information is deemed reliable but not guaranteed.

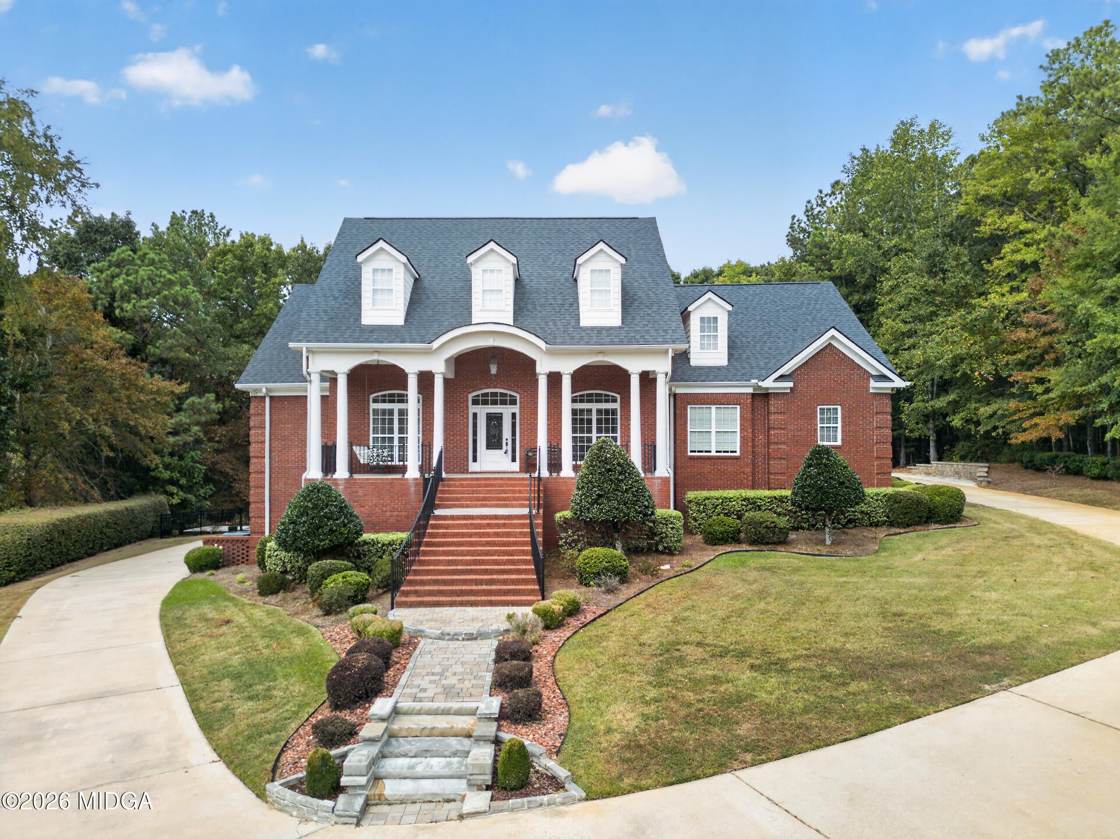
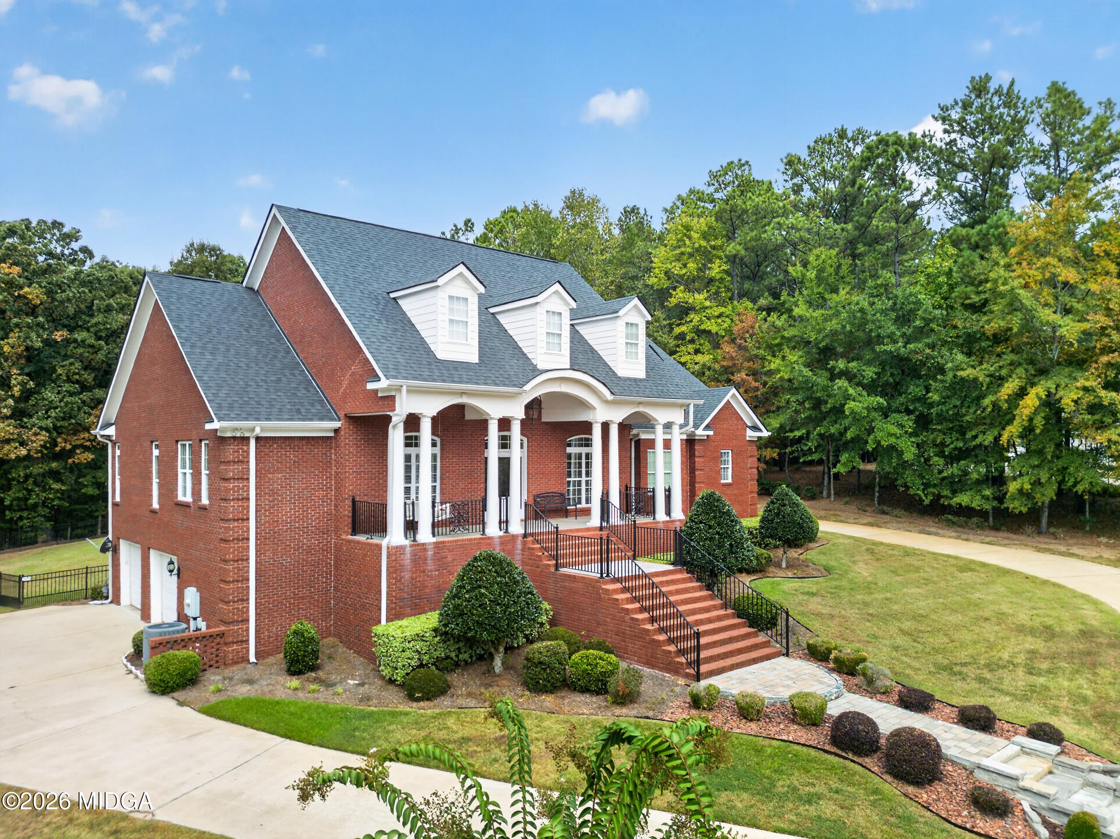
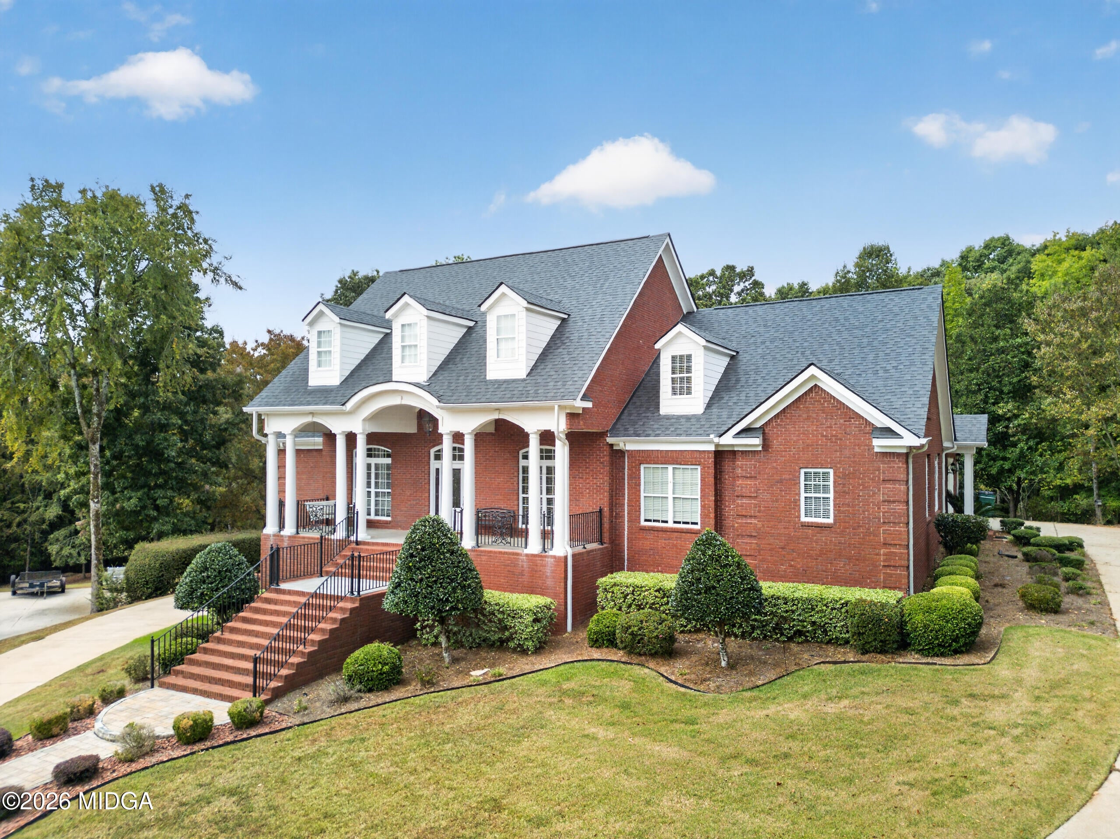
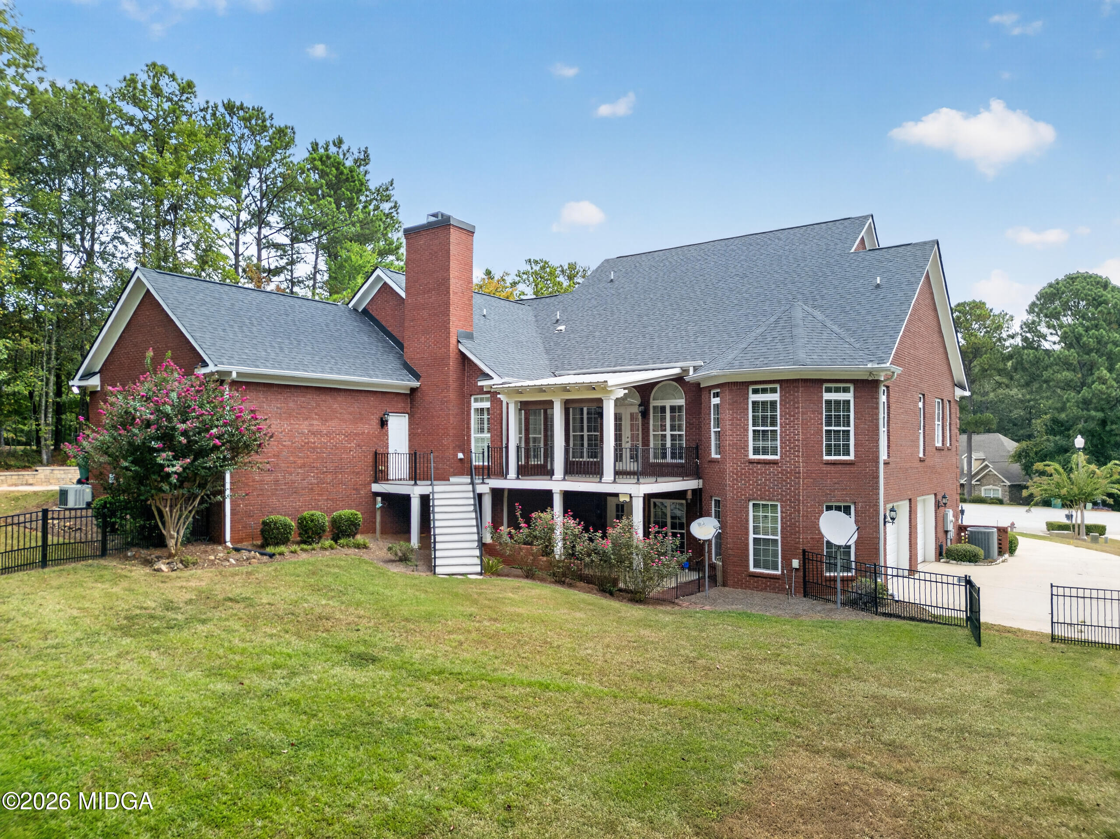
Welcome to this exceptional all-brick home, tucked away on a peaceful cul-de-sac, that offers an ideal blend of timeless design, generous space, and everyday functionality. With 4 bedrooms and 4.5 baths, this beautifully maintained residence provides plenty of room for comfortable living, entertaining, and future possibilities. A welcoming side-porch entry leads into a convenient mudroom and spacious main living areas. The heart of the home is the expansive family room, featuring a gas-log fireplace and direct access to the covered rear deck with durable Trex decking. It's the perfect setting for quiet evenings or gathering with friends and family. A formal dining room adds an elegant touch, while hardwood flooring enhances the main living spaces. The well-designed kitchen features Corian countertops, custom cabinetry, stainless steel appliances, an eat-in bar, and a sunny breakfast area. The main-level primary suite offers a spacious private retreat, complemented by an additional bedroom suite on the main floor. Upstairs, a versatile bonus room or fourth bedroom includes its own full bath, providing flexibility for guests, work, hobbies, or recreation. The full walk-out basement expands the possibilities even further. Fully wired and equipped with heating and cooling, it includes a full bath and two garage doors, making it ideal for a future finished space, workshop, recreation area, or abundant storage. Thoughtful details continue throughout the home, including tile showers, quality finishes, two gas-log fireplaces, extensive storage, attic space, and a sprinkler system. Outside, the private fenced backyard provides level, usable space for relaxing, playing, or entertaining. With its classic all-brick construction, versatile floor plan, generous amenities, and desirable cul-de-sac setting, this home offers a rare combination of character, comfort, and potential.

Save
Ask
Tour
Hide
Share
Listing Snapshot
Price 
$655,000
Days On Site 
3 Days
Bedrooms 
4
Inside Area (SqFt) 
3,307 sqft
Total Baths 
5
Full Baths 
4
Partial Baths 
1
Lot Size 
1.09 Acres
Year Built 
2004
MLS® Number 
185778
Status 
Active
Property Tax 
$7,295.7
HOA/Condo/Coop Fees 
$25 monthly
Sq Ft Source 
Appraiser
Friends & Family
Recent Activity
4 days agoListing first seen on site
4 days agoListing updated with changes from the MLS®
General Features
Acres 
1.09
Foundation 
Concrete Perimeter
Garage 
Yes
Garage Spaces 
4
Levels 
Three Or More
Parking 
StorageParking PadKitchen LevelGarage Faces SideGarageDriveway
Property Sub Type 
Single Family Residence
Security 
Security System
Sewer 
Septic Tank
SqFt Above 
3307
SqFt Total 
6107
Style 
Traditional
Utilities 
Electricity AvailableNatural Gas Available
Water Source 
Public
Interior Features
Appliances 
Built-In Electric OvenDishwasherDisposalGas CooktopRange Hood
Basement 
Walk-Out AccessDaylightExterior EntryInterior EntryFullUnfinished
Cooling 
ElectricCentral AirCeiling Fan(s)
Fireplace 
Yes
Fireplace Features 
Family RoomGas LogGas Starter
Fireplaces 
2
Flooring 
CarpetCeramic TileConcreteHardwood
Heating 
CentralNatural Gas
Laundry Features 
Main LevelLaundry Room
Window Features 
Insulated Windows
Bedroom 2 
Dimensions - 16.00 x 13.00Level - First
Bedroom 3 
Dimensions - 15.00Level - First
Bedroom 4 
Dimensions - 22.00 x 12.00Level - Second
Breakfast Area 
Dimensions - 12.00 x 11.00Level - First
Dining Room 
Dimensions - 13.00 x 12.00Level - First
Family Room 
Dimensions - 19.00 x 18.00Level - First
Kitchen 
Dimensions - 16.00 x 15.00Level - First
Laundry 
Dimensions - 9.00 x 9.00Level - First
Master Bedroom 
Dimensions - 23.00 x 14.00Level - First
Office 
Dimensions - 13.00 x 12.00Level - First
Other 
Dimensions - 14.00 x 14.00Level - FirstDescription - keeping room with fireplace
Save
Ask
Tour
Hide
Share
Exterior Features
Construction Details 
Cement SidingBrick
Exterior 
Private YardStorage
Fencing 
Fenced
Patio And Porch 
DeckFront PorchCoveredRear Porch
Roof 
Composition
Windows/Doors 
Insulated Windows
Community Features
Accessibility Features 
Therapeutic Whirlpool
Association Dues 
300
Financing Terms Available 
CashConventionalFHAVA Loan
HOA Fee Frequency 
Annually
Schools
School District
Unknown
Elementary School
TG Scott Elementary
Middle School
Monroe County Middle
High School
Mary Persons High
Listing courtesy of Regan Skinner of eXp Realty, LLC


Listings identified with the MGMLS logo come from MGMLS and are held by brokerage firms other than the owner of this website. The listing brokerage is identified in any listing details. Information is deemed reliable but is not guaranteed. If you believe any MGMLS Listing contains material that infringes your copyrighted work please click here to review our DMCA policy and learn how to submit a takedown request. © 2026 Bibb Multi List, Inc. d/b/a Mid Georgia MLS
Last checked: 2026-09-07 12:01 PM UTC

Neighborhood & Commute
Source: Walkscore
Disclosure: Community information and market data powered by Constellation Data Labs. Information is deemed reliable but not guaranteed.
Save
Ask
Tour
Hide
Share