
582 Asbury ChurchIrwinton, GA 31042
Mortgage Calculator
Monthly Payment (Est.)
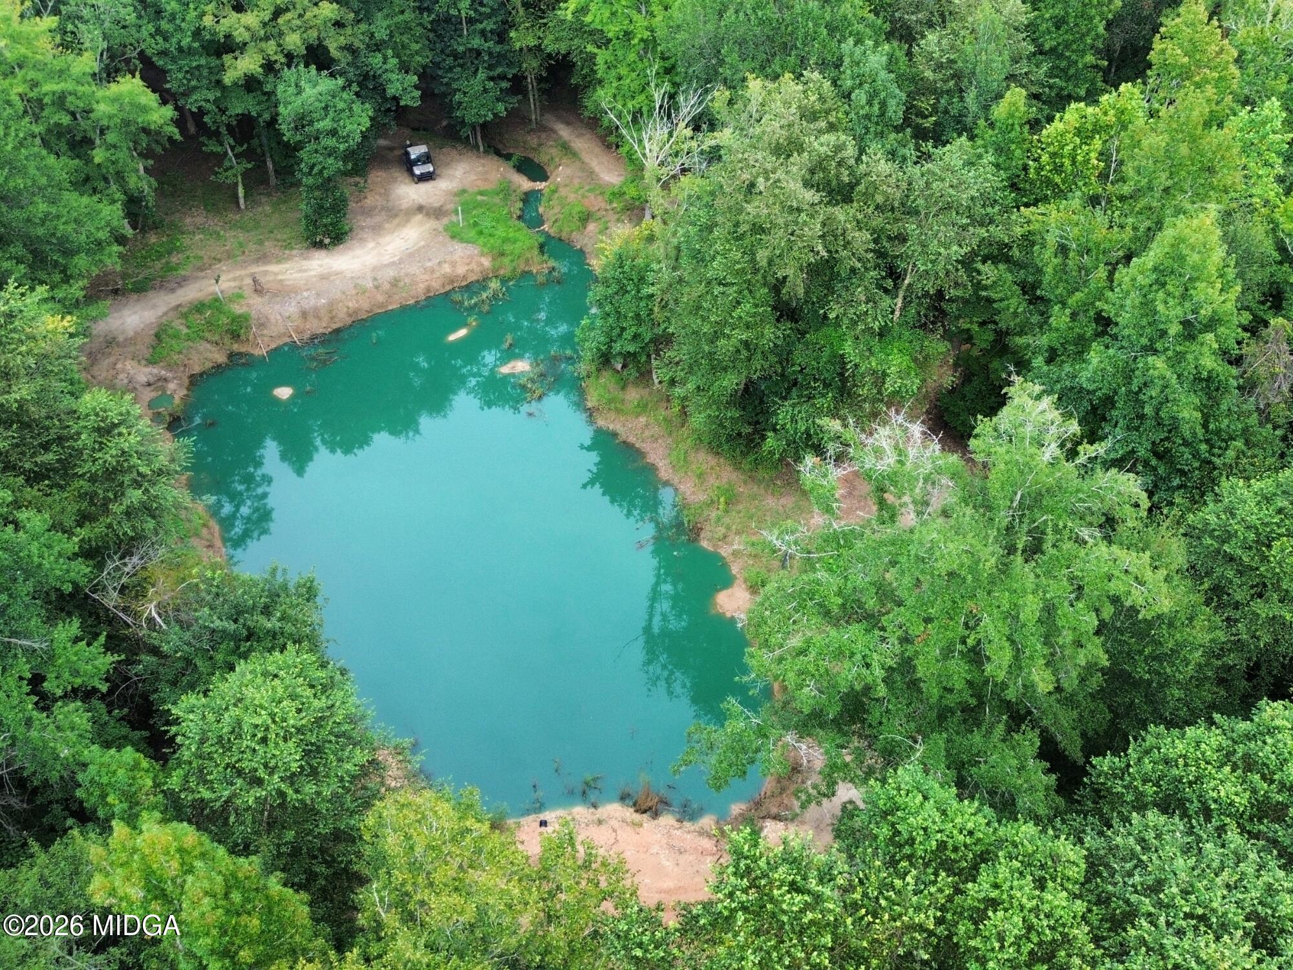
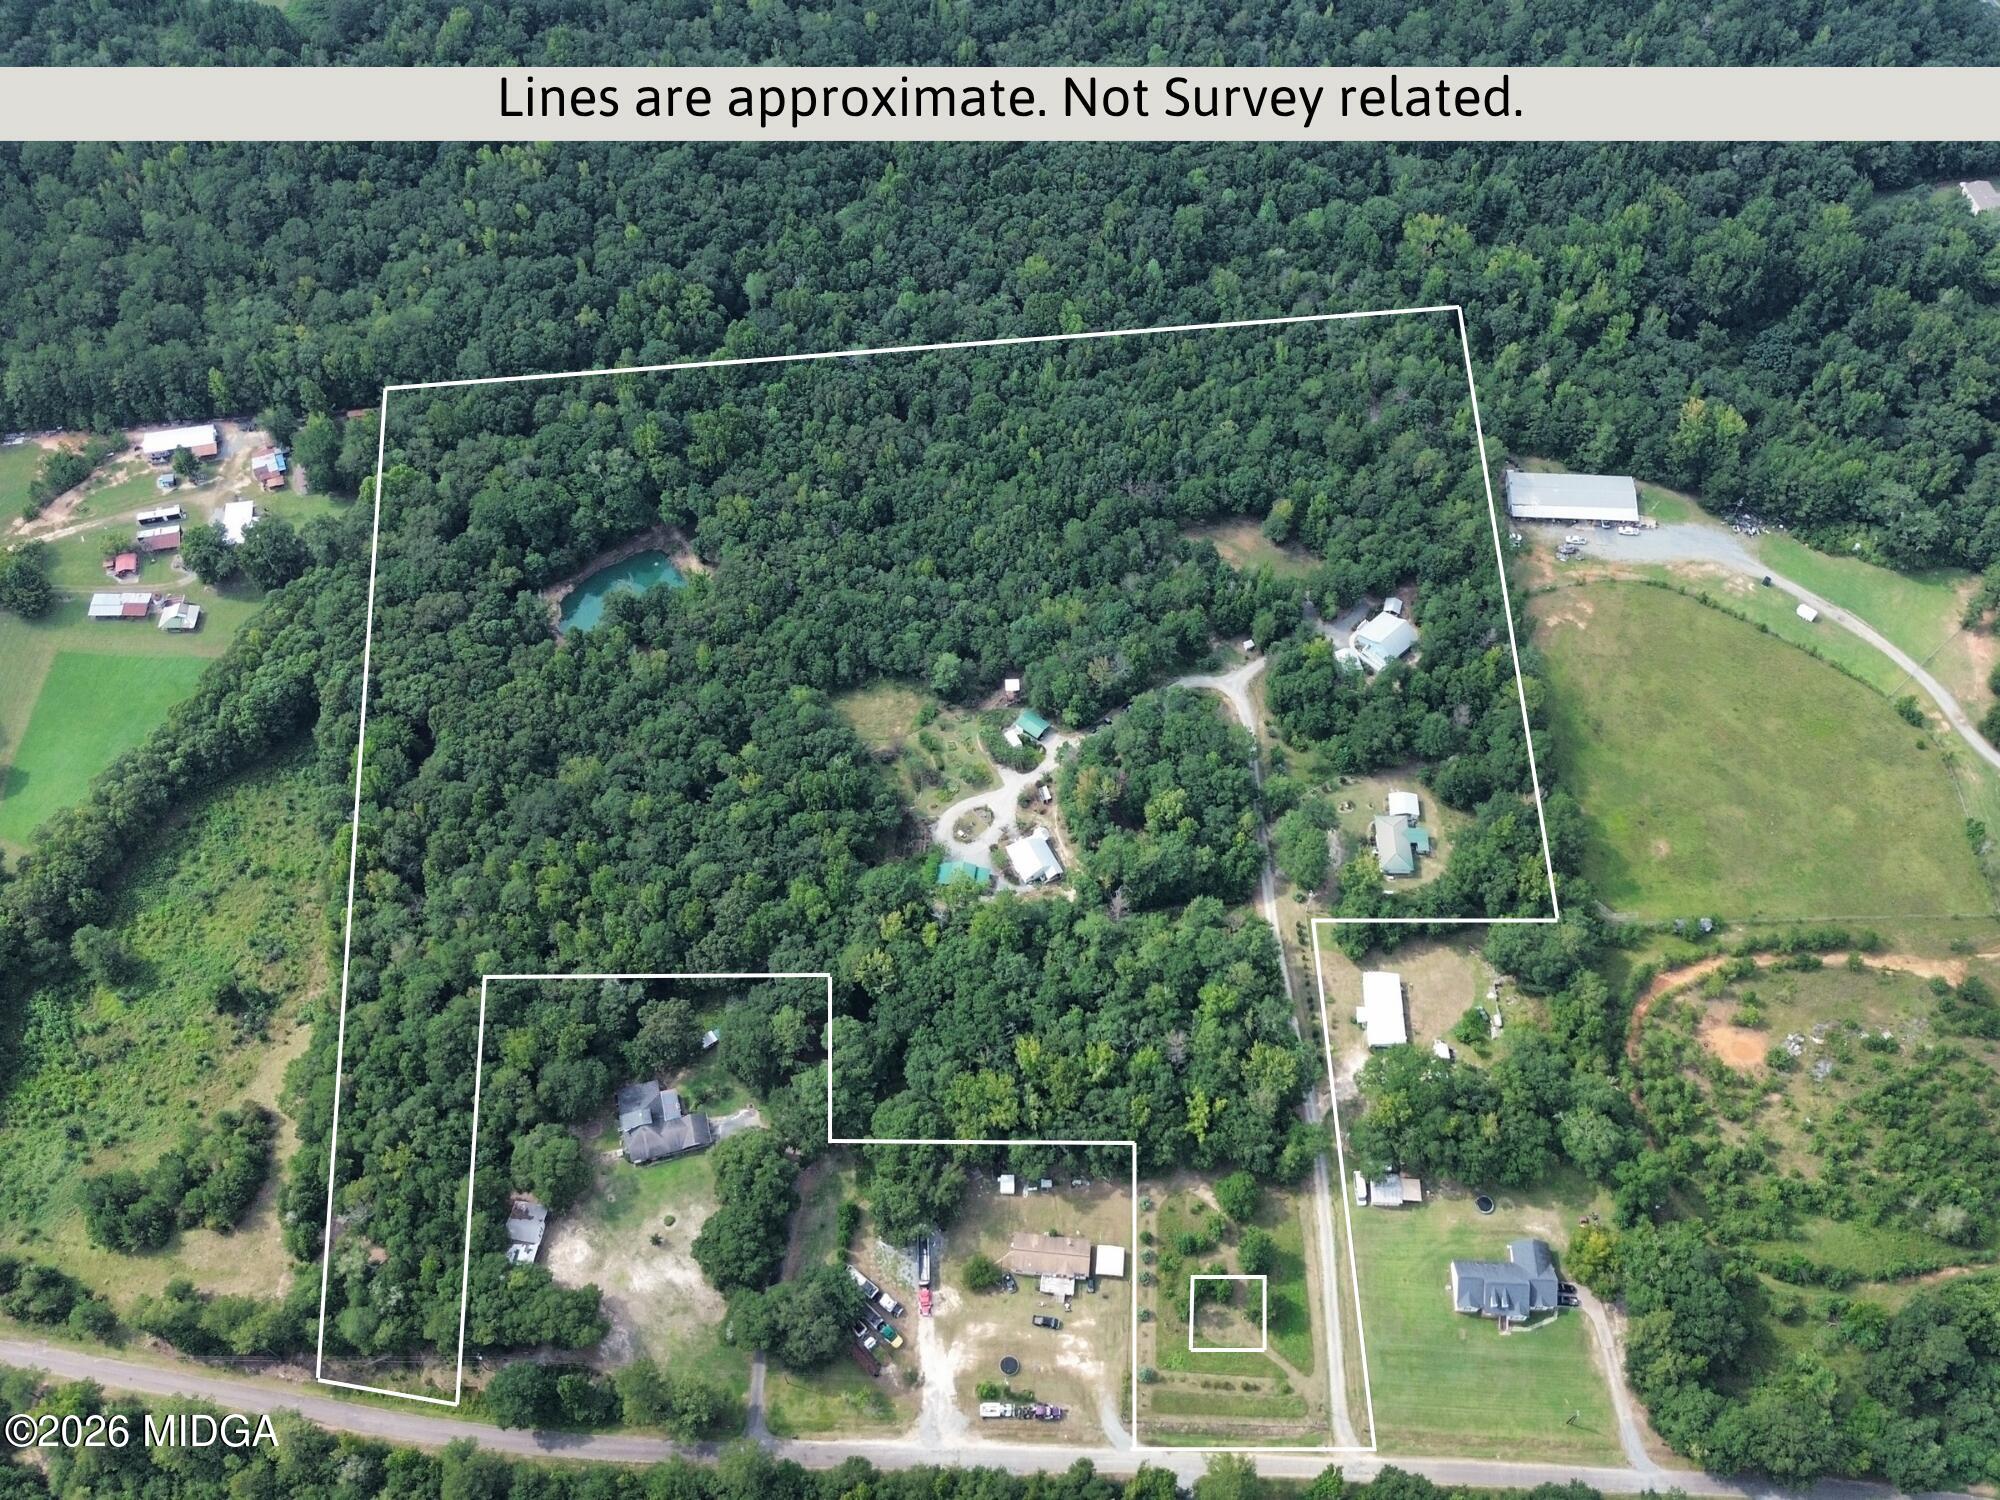
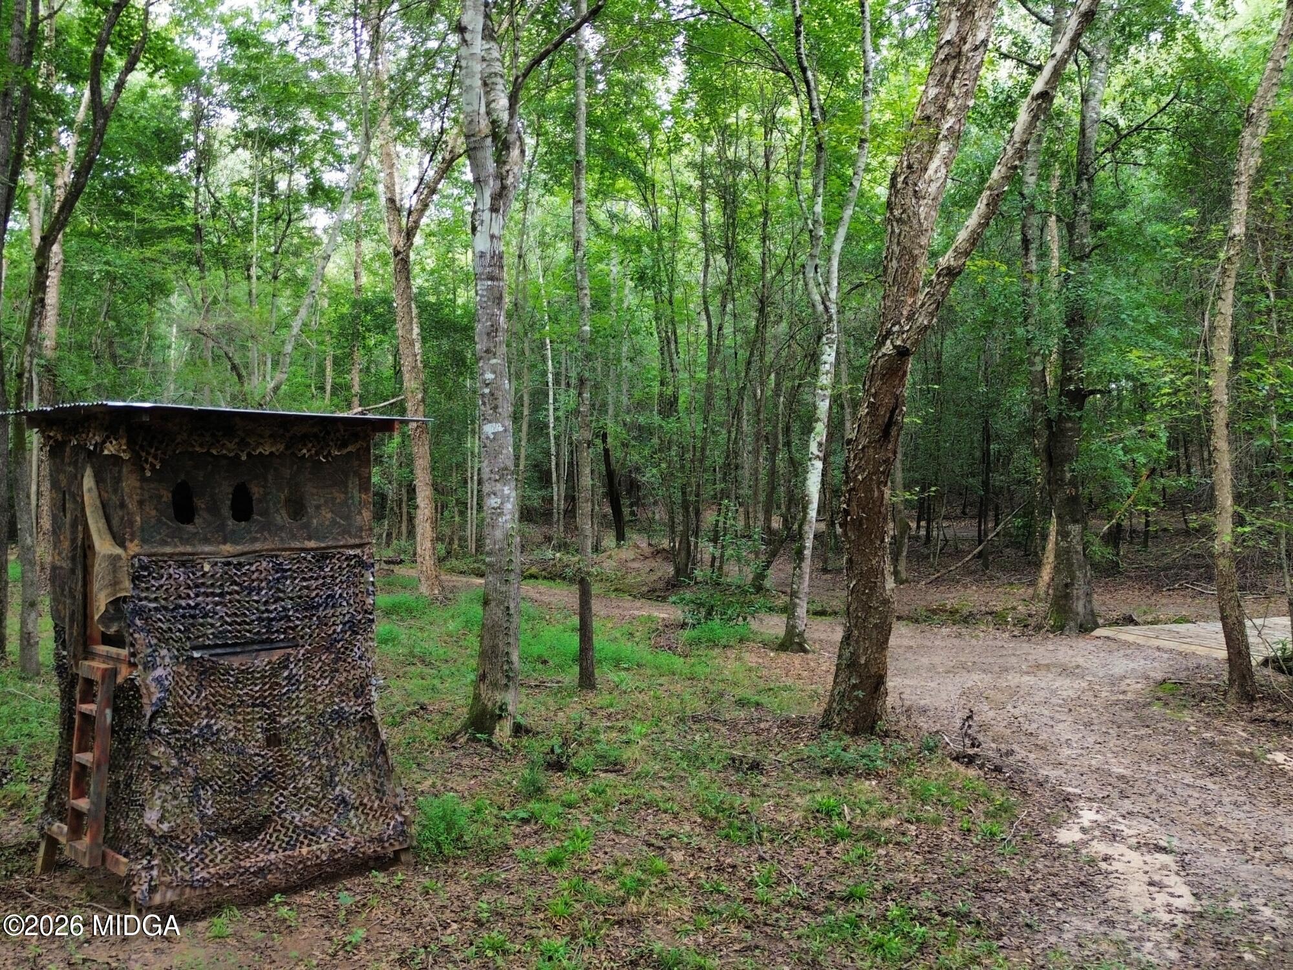
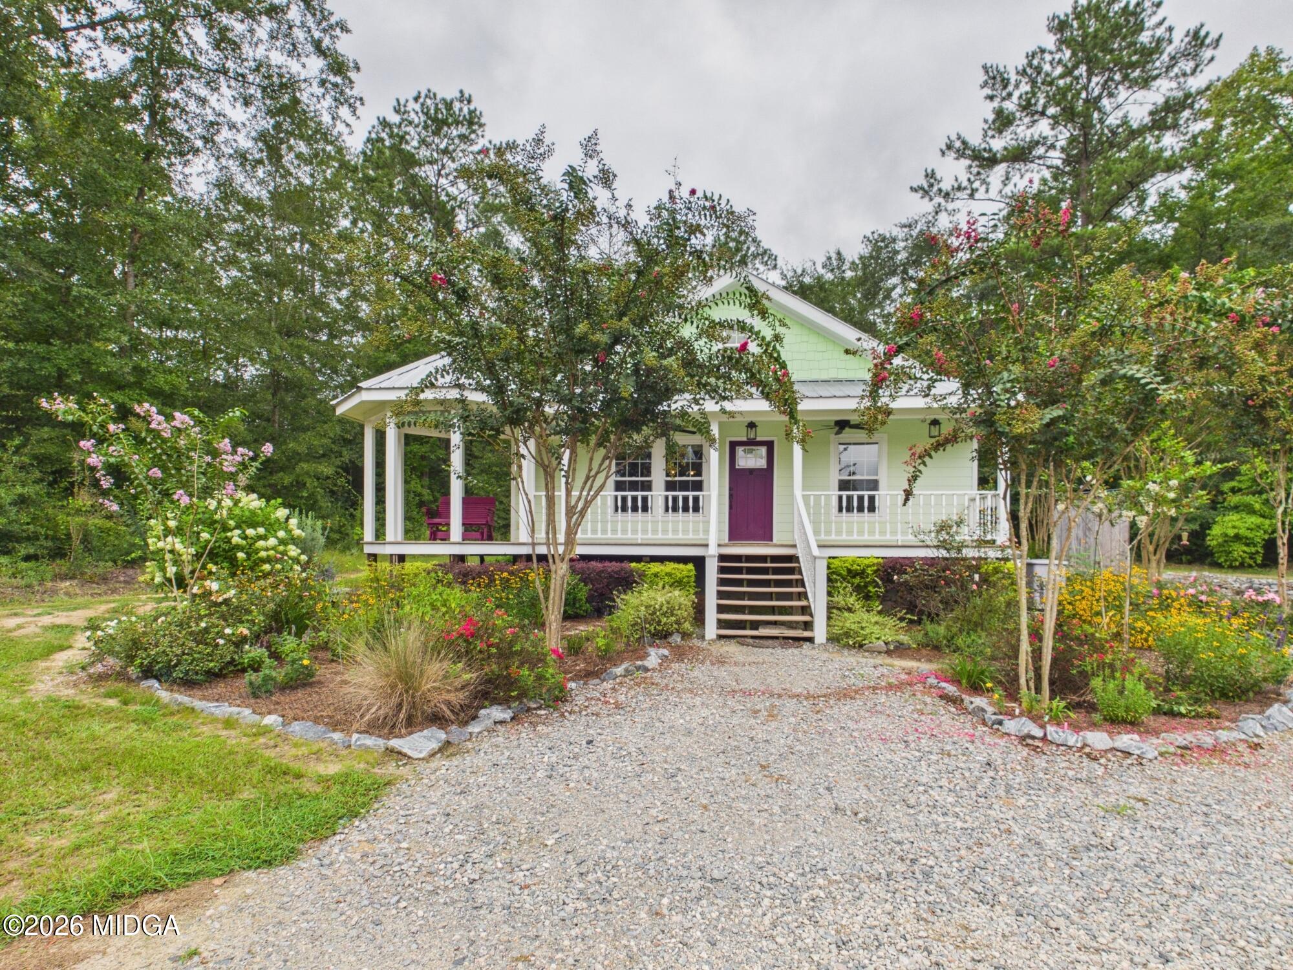
$3,878A RARE OPPORTUNITY! 21 ACRES * 3 HOMES * PRIVATE COMPOUND * HUNTING & RECREATION Welcome to a truly unique property in Irwinton, Georgia, where privacy, convenience, and versatility come together on 21 beautiful acres. This one-of-a-kind compound features three separate homes, offering an exceptional opportunity for multigenerational living, extended family, homesteading, a private retreat, or simply keeping the people you love close--without sacrificing space, privacy, or independence. The Green Cottage, built in 2018, is a quaint slice of heaven offering 840 sq. ft. with 2 bedrooms and 1 full bathroom featuring a walk-in shower, plus a bonus outdoor shower. Rustic charm shines through with solid hickory wood floors and pine shiplap walls and ceilings. Multiple storage areas, carports, a full RV hookup, workshop, beautiful gardens, and fruit-bearing trees add functionality and character. An active Airbnb guest house is located at the front of the property. The Blue Cottage, also built in 2018, was thoughtfully constructed with quality, luxury materials selected for durability and longevity. This 1,200 sq. ft. home features 2 bedrooms, 2 full bathrooms, a private porch with hot tub and outdoor shower, and a glass-enclosed front porch with sliding glass doors and screens. Wheelchair accessibility was thoughtfully incorporated into the design for added comfort and ease. The White House, built in 1961, offers 1,100 sq. ft. with 2 bedrooms and 1.5 bathrooms. It has been generously updated with custom kitchen cabinets, countertops, and appliances, along with a low-threshold shower. A handicap-accessible covered carport and comfortable screened, covered back porch provide convenience and inviting outdoor living space. All three homes feature low-maintenance metal roofs, composite decking, and individual propane generators. Beyond the homes, the acreage truly shines. Outdoor enthusiasts will appreciate the 3-story lookout tower, ATV trails, hunting sites with blinds, a small pond, and established food plots. Whether you're an avid hunter, seeking a private recreational getaway, dreaming of a family compound, or looking for a place where multiple generations can live together, the possibilities are hard to find elsewhere. Imagine mornings enjoying your own private piece of Middle Georgia, afternoons exploring the trails, evenings gathering with family, and plenty of room to make this property your own. Three homes. Twenty-one acres. Endless possibilities. A property this unique doesn't come along often--come see for yourself what makes this Irwinton compound so special! Listing price includes the adjacent lot known as 534 Asbury Church Rd, Irwinton, GA (Parcel #050 015E). Seller may consider selling this property separately. Small cemetery located at the front of the property.
| 3 days ago | Listing first seen on site | |
| 3 days ago | Listing updated with changes from the MLS® |

Listings identified with the MGMLS logo come from MGMLS and are held by brokerage firms other than the owner of this website. The listing brokerage is identified in any listing details. Information is deemed reliable but is not guaranteed. If you believe any MGMLS Listing contains material that infringes your copyrighted work please click here to review our DMCA policy and learn how to submit a takedown request. © 2026 Bibb Multi List, Inc. d/b/a Mid Georgia MLS
Last checked: 2026-09-07 12:01 PM UTC

Did you know? You can invite friends and family to your search. They can join your search, rate and discuss listings with you.