Save
Ask
Tour
Hide
Share
$429,000
New Listing

118 Wimbledon Lane
Macon, GA 31211

For Sale|Single Family Residence|Active
5
Beds
4
Total Baths
3
Full Baths
1
Partial Bath
3,015
SqFt
$142
/SqFt
1992
Built
Subdivision:
River North
County:
Jones
Listing courtesy of Alex Vento of Connie R. Ham Middle Ga Realty, Inc
Call Now: (478) 477-6528
Is this the listing for you? We can help make it yours.
(478) 477-6528
118 Wimbledon Lane118 Wimbledon Lane118 Wimbledon Lane118 Wimbledon Lane
Save
Ask
Tour
Hide
Share

Mortgage Calculator

Monthly Payment (Est.)

$1,957
Calculator powered by Showcase IDX, a Constellation1 Company. Copyright ©2026 Information is deemed reliable but not guaranteed.

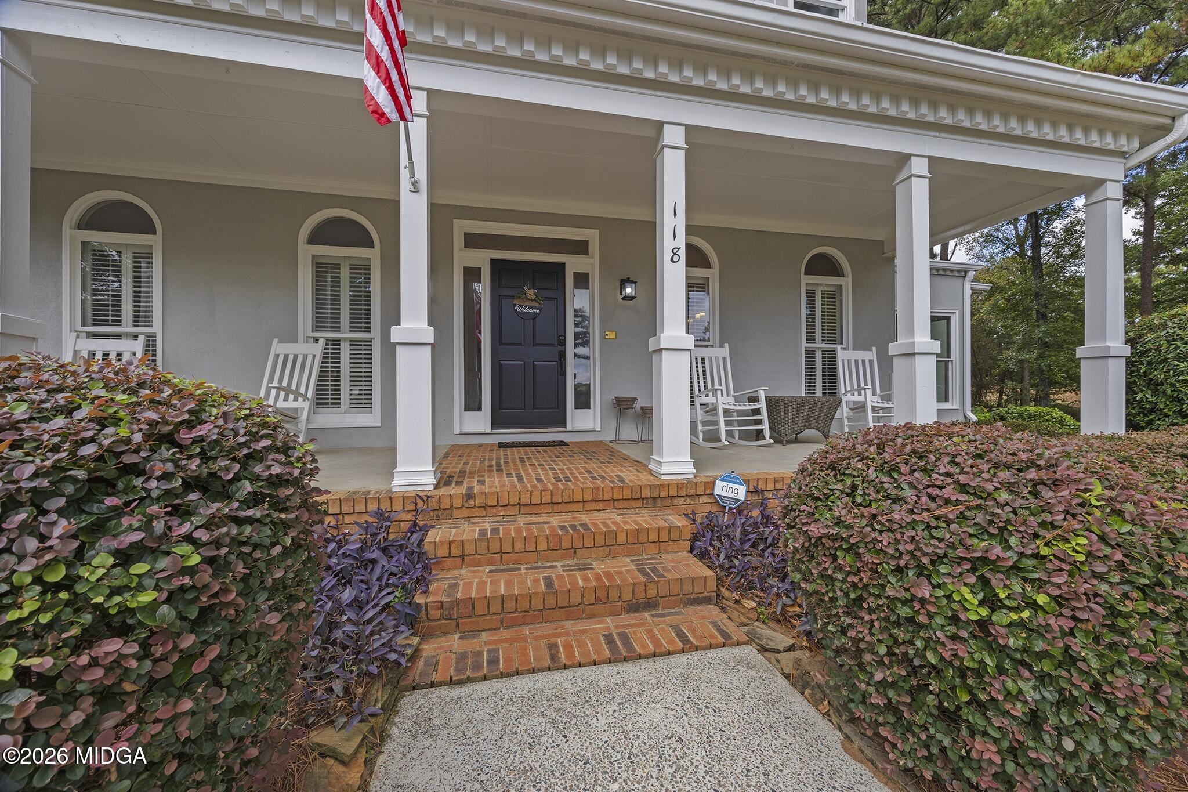
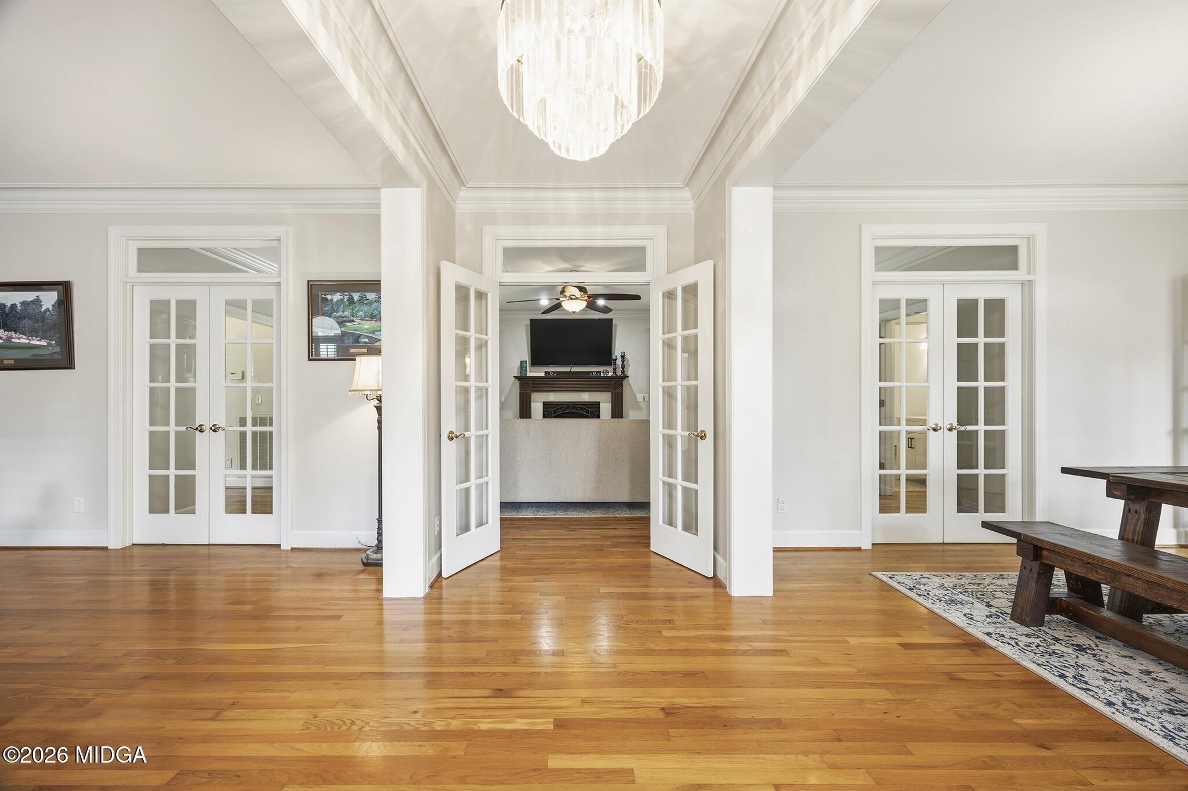
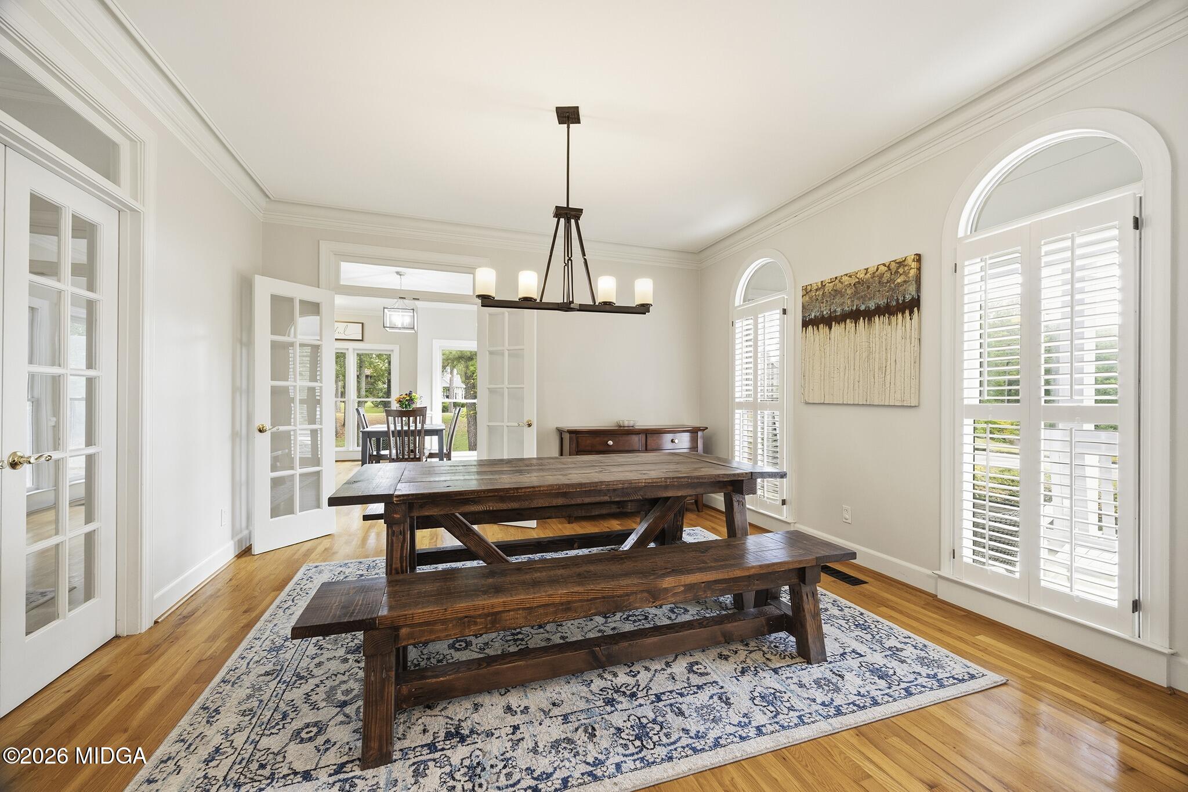
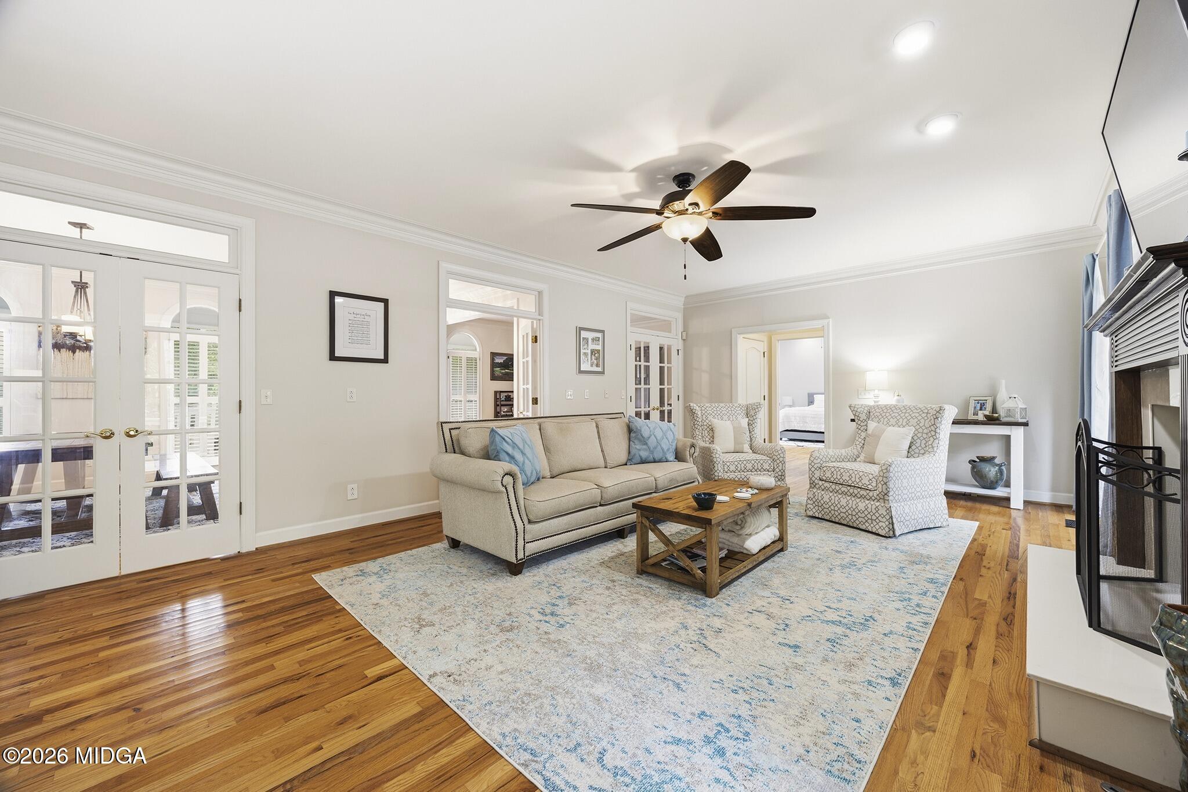
Bring the family and all will enjoy this elegant and roomy home located in one of Macon's most amenity rich neighborhoods. River North offers optional access to world class facilities for those seeking a country club lifestyle along with peace of mind being in a gated development. This stunning home is located on the golf course and offers scenic views of a lush green landscape from your kitchen and breakfast area. 2 living areas on the main floor along with an expansive deck offer great spaces to entertain or relax. The master suite also on the main floor has trey ceilings, a sitting area, and a spa like en-suite bath that instantly relaxes you when you walk in. 3 well dimensioned bedrooms are upstairs plus a flex Bonus/Bedroom for kids to hang out. Hard wood floors, crown molding, fireplace in den, lots of natural light, and a 4 year old roof are some of the fine qualities you'll appreciate in this home. One of a kind and ready for you to call home!

Save
Ask
Tour
Hide
Share
Listing Snapshot
Price 
$429,000
Days On Site 
0 Days
Bedrooms 
5
Inside Area (SqFt) 
3,015 sqft
Total Baths 
4
Full Baths 
3
Partial Baths 
1
Lot Size 
0.9 Acres
Year Built 
1992
MLS® Number 
185907
Status 
Active
Property Tax 
$5,613
HOA/Condo/Coop Fees 
$110 monthly
Sq Ft Source 
Public Records
Friends & Family
Recent Activity
15 hours agoListing first seen on site
15 hours agoListing updated with changes from the MLS®
General Features
Acres 
0.9
Foundation 
Pillar/Post/Pier
Garage 
Yes
Garage Spaces 
2
Land Lease 
No
Levels 
Two
Parking 
Kitchen LevelGarage Faces SideGarage Door OpenerGarageDetached
Property Sub Type 
Single Family Residence
Security 
Security SystemKey Card EntrySecurity GateSecurity GuardSecurity System OwnedSmoke Detector(s)
Sewer 
Public Sewer
SqFt Above 
3015
SqFt Total 
3015
Style 
Traditional
Utilities 
Underground Utilities
Water Source 
Public
Interior Features
Appliances 
DishwasherDisposalDouble OvenElectric Water HeaterGas Cooktop
Basement 
None
Cooling 
ElectricCeiling Fan(s)
Fireplace 
Yes
Fireplace Features 
Gas StarterLiving Room
Fireplaces 
1
Flooring 
CarpetCeramic TileHardwood
Heating 
CentralNatural Gas
Laundry Features 
Laundry Room
Window Features 
Insulated Windows
Bedroom 2 
Dimensions - 15.00 x 206.00Level - Second
Bedroom 3 
Dimensions - 116.00 x 13.00Level - Second
Bedroom 4 
Dimensions - 116.00 x 13.00Level - Second
Bonus Room 
Dimensions - 126.00 x 156.00Level - SecondDescription - bonus room/bedroom 5
Breakfast Area 
Dimensions - 15.00 x 15.00Level - First
Den 
Dimensions - 156.00 x 236.00Level - First
Dining Room 
Dimensions - 13.00 x 13.00Level - First
Foyer 
Dimensions - 6.00 x 14.00Level - First
Kitchen 
Dimensions - 11.00 x 15.00Level - First
Laundry 
Dimensions - 86.00 x 86.00Level - First
Living Room 
Dimensions - 13.00 x 13.00Level - First
Master Bedroom 
Dimensions - 156.00 x 176.00Level - First
Other 
Dimensions - 11.00 x 146.00Level - FirstDescription - master bath
Save
Ask
Tour
Hide
Share
Exterior Features
Construction Details 
Stucco
Other Structures 
None
Patio And Porch 
DeckFront PorchCoveredPorch
Pool Features 
None
Roof 
Shingle
Windows/Doors 
Insulated Windows
Community Features
Association Fee 
$1320.0
Association Fee Frequency 
Annually
Community Features 
GolfTennis Court(s)Street LightsRestaurantPoolPlaygroundParkLakeGatedFishingClubhouse
Financing Terms Available 
CashConventionalFHAVA Loan
Schools
School District
Unknown
Elementary School
Dames Ferry Elementary
Middle School
Clifton Ridge Middle
High School
Jones County High
Listing courtesy of Alex Vento of Connie R. Ham Middle Ga Realty, Inc


Listings identified with the MGMLS logo come from MGMLS and are held by brokerage firms other than the owner of this website. The listing brokerage is identified in any listing details. Information is deemed reliable but is not guaranteed. If you believe any MGMLS Listing contains material that infringes your copyrighted work please click here to review our DMCA policy and learn how to submit a takedown request. © 2026 Bibb Multi List, Inc. d/b/a Mid Georgia MLS
Last checked: 2026-09-15 10:25 AM UTC

Neighborhood & Commute
Source: Walkscore
Disclosure: Community information and market data powered by Constellation Data Labs. Information is deemed reliable but not guaranteed.
Save
Ask
Tour
Hide
Share