Save
Ask
Tour
Hide
Share
$185,000
New Listing

114 Culver Street
Macon, GA 31204

For Sale|Single Family Residence|Active
3
Beds
2
Total Baths
2
Full Baths
1,965
SqFt
$94
/SqFt
1933
Built
Subdivision:
Pursley
County:
Bibb
Listing courtesy of Kason Wilkes of Rivoli Realty
Call Now: (478) 477-6528
Is this the listing for you? We can help make it yours.
(478) 477-6528
114 Culver Street114 Culver Street114 Culver Street114 Culver Street
Save
Ask
Tour
Hide
Share

Mortgage Calculator

Monthly Payment (Est.)

$844
Calculator powered by Showcase IDX, a Constellation1 Company. Copyright ©2026 Information is deemed reliable but not guaranteed.

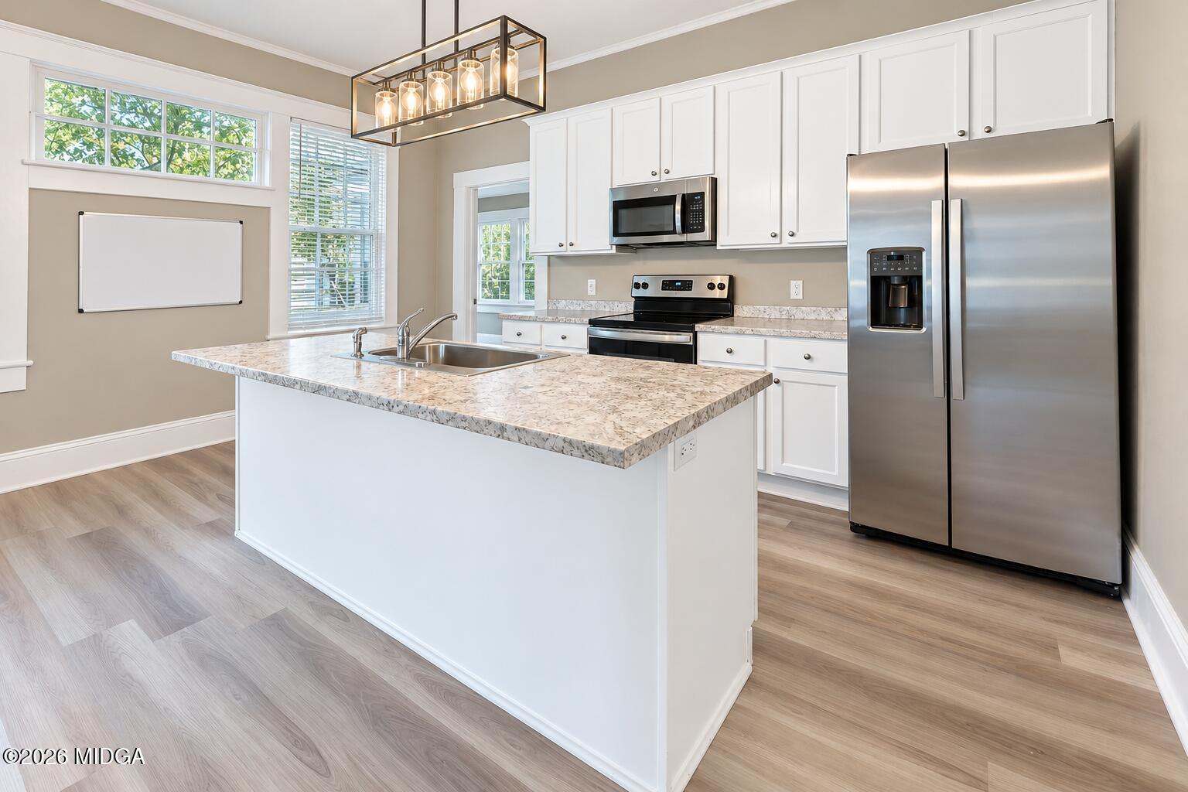
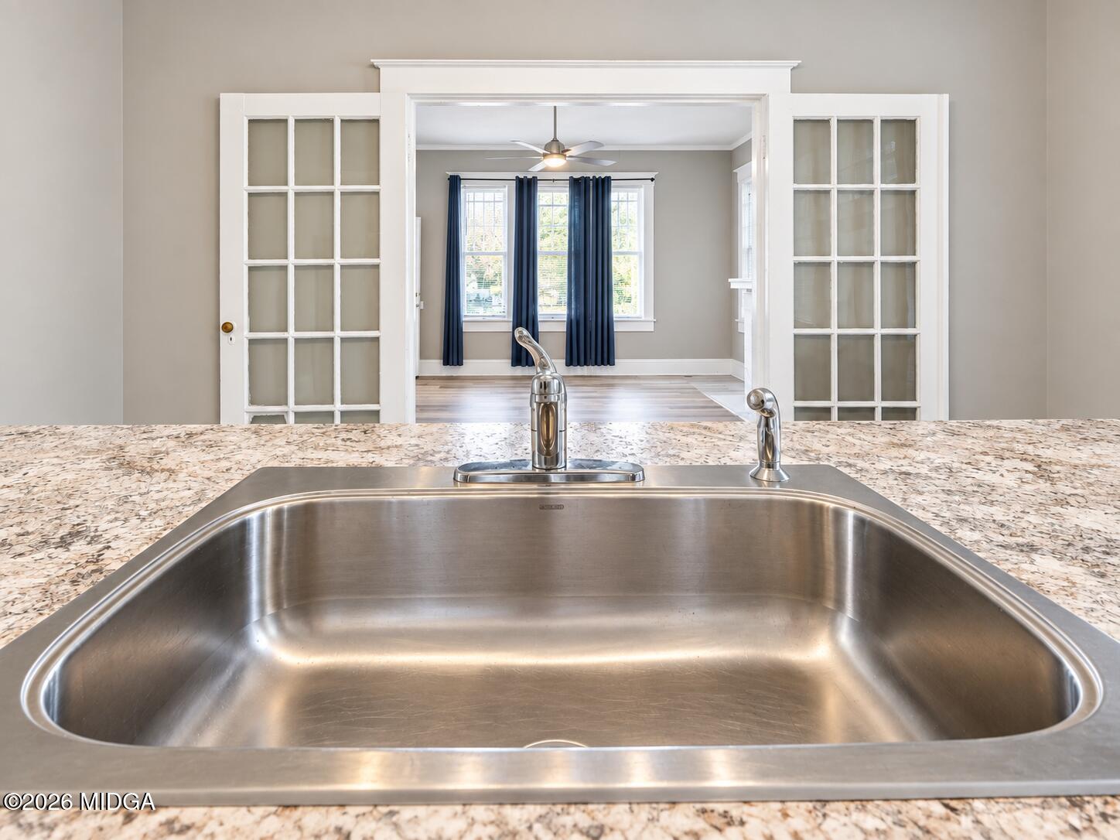
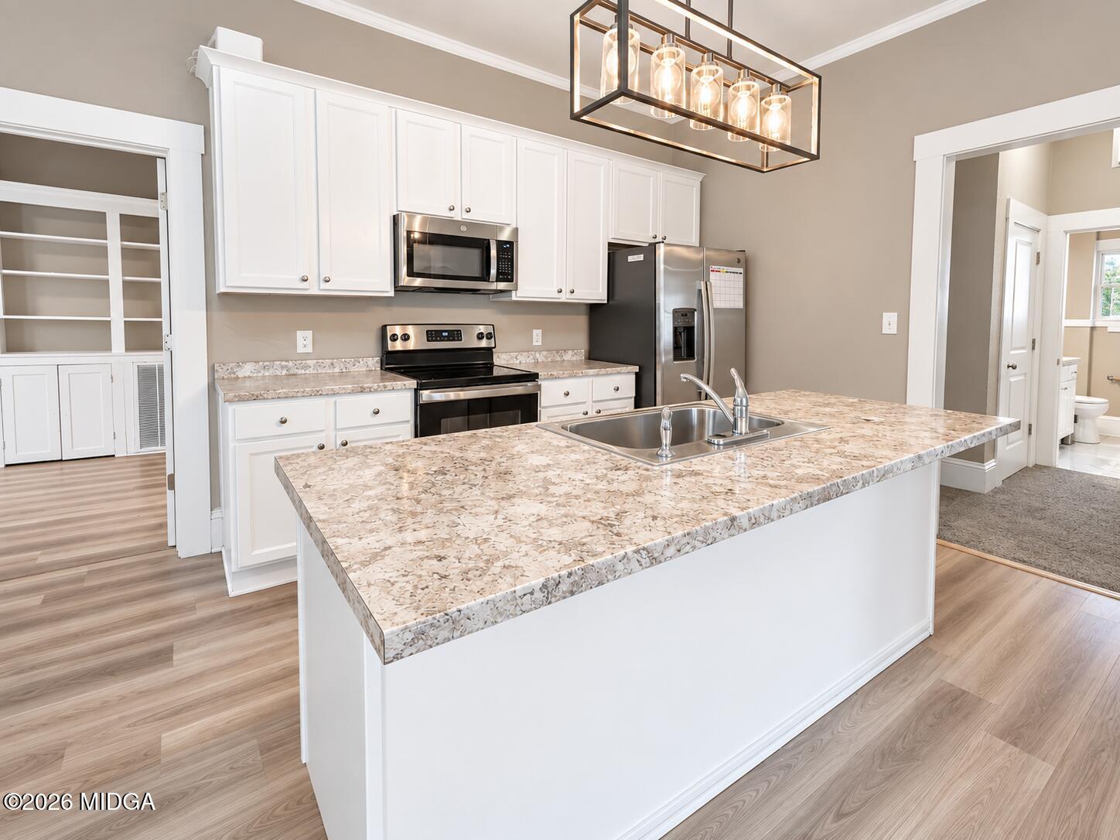
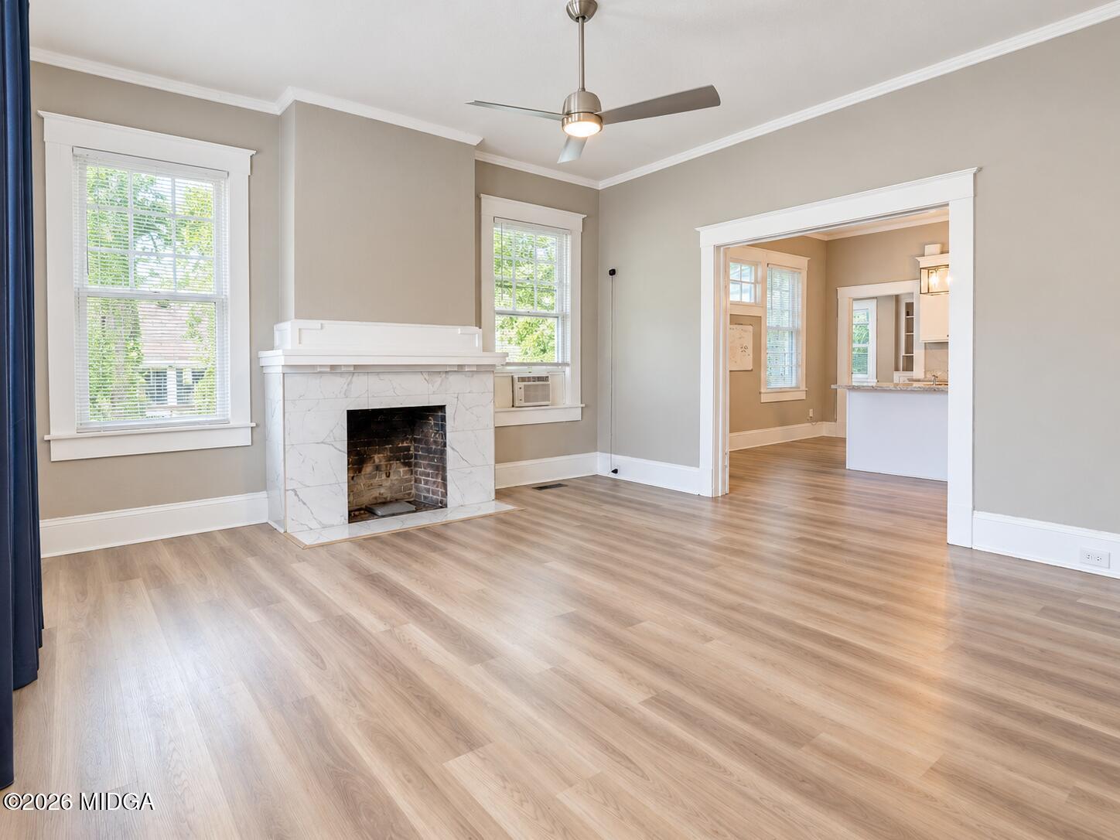
Just off historic Vineville Avenue, this recently remodeled brick bungalow feels like the kind of home that makes you slow down when you pull up. There's something about the character, the high ceilings, the classic details, and the way the spaces connect that gives it a warmth you don't get in every remodel. Inside, you'll find nearly 1,965 square feet with 3 bedrooms and 2 baths, along with a mix of LVP flooring, tile in the bathrooms, and carpet in the bedrooms. The living room is centered around a fireplace and flows through French doors into the kitchen, giving the main living spaces a natural connection while still letting each room keep its own personality. The kitchen has been previously updated with white cabinetry, stainless steel appliances, generous counter space, and a large island that makes it easy to picture everything from quiet mornings at home to friends gathering around while dinner is being made. The primary suite offers a little extra comfort with his and hers walk in closets and a private ensuite bath. And then there's the sunroom, once the original front porch, now enclosed to create an extra space that can become whatever fits your life best: a reading room, home office, playroom, plant room, or simply a sunny place to unwind. Outside, the property gives you more room than you might expect on this side of town. The backyard has been expanded with the addition of 116 Culver St, creating extra yard space, and the storage shed will remain with the home. What really sets this one apart is the combination of location and character. You're tucked just off historic Vineville Avenue, right in the heart of Macon, while still coming home to a place that feels established, spacious, and full of personality. It's updated where it matters, but it still feels like a bungalow should.

Save
Ask
Tour
Hide
Share
Listing Snapshot
Price 
$185,000
Days On Site 
0 Days
Bedrooms 
3
Inside Area (SqFt) 
1,965 sqft
Total Baths 
2
Full Baths 
2
Partial Baths 
N/A
Lot Size 
0.2 Acres
Year Built 
1933
MLS® Number 
185922
Status 
Active
Property Tax 
$1,718.53
HOA/Condo/Coop Fees 
N/A
Sq Ft Source 
Public Records
Friends & Family
Recent Activity
19 hours agoListing first seen on site
20 hours agoListing updated with changes from the MLS®
General Features
Acres 
0.2
Foundation 
Block
Levels 
One
Parking 
Parking PadOn Street
Property Sub Type 
Single Family Residence
Sewer 
Public Sewer
SqFt Above 
1965
SqFt Total 
1965
Style 
Bungalow
Utilities 
Cable AvailableElectricity AvailableSewer AvailableUnderground Utilities
Water Source 
Public
Interior Features
Appliances 
DishwasherDryerElectric RangeElectric Water HeaterMicrowaveRefrigeratorWasher
Basement 
Crawl Space
Cooling 
Central Air
Fireplace 
Yes
Fireplace Features 
DecorativeLiving Room
Fireplaces 
1
Flooring 
CarpetCeramic Tile
Heating 
Central
Interior 
Built-in FeaturesCeiling Fan(s)Crown MoldingDouble VanityHigh CeilingsLaminate CountersWalk-In Closet(s)
Laundry Features 
Laundry Room
Bedroom 2 
Dimensions - 16.00 x 14.00Level - FirstFeatures - Ceiling Fan(s), Crown Molding, High Ceilings
Bedroom 3 
Dimensions - 16.00 x 15.00Level - FirstFeatures - Ceiling Fan(s), Crown Molding, High Ceilings
Dining Room 
Dimensions - 14.00 x 10.00Level - FirstFeatures - Built-in FeaturesDescription - Built in shelves
Kitchen 
Dimensions - 16.00 x 15.00Level - FirstFeatures - Laminate CountersDescription - Updated cabinets/View to living room
Laundry 
Dimensions - 10.00 x 8.00Level - First
Living Room 
Dimensions - 16.00 x 15.00Level - FirstFeatures - Ceiling Fan(s), Crown MoldingDescription - Features a fireplace
Master Bedroom 
Dimensions - 16.00 x 12.00Level - FirstFeatures - Ceiling Fan(s), Double Vanity, High Ceilings, Walk-In Closet(s)Description - His/hers walk in closets
Sunroom 
Dimensions - 16.00 x 11.00Level - First
Save
Ask
Tour
Hide
Share
Exterior Features
Construction Details 
BrickWood Siding
Exterior 
Private Yard
Fencing 
Fenced
Lot Features 
Irregular Lot
Other Structures 
Shed(s)
Patio And Porch 
Front PorchEnclosed
Roof 
Shingle
Community Features
Financing Terms Available 
AssumableCashConventionalFHAVA Loan
Schools
School District
Unknown
Elementary School
Williams Elementary
Middle School
Miller Magnet
High School
Central
Listing courtesy of Kason Wilkes of Rivoli Realty


Listings identified with the MGMLS logo come from MGMLS and are held by brokerage firms other than the owner of this website. The listing brokerage is identified in any listing details. Information is deemed reliable but is not guaranteed. If you believe any MGMLS Listing contains material that infringes your copyrighted work please click here to review our DMCA policy and learn how to submit a takedown request. © 2026 Bibb Multi List, Inc. d/b/a Mid Georgia MLS
Last checked: 2026-09-17 08:42 AM UTC

Neighborhood & Commute
Source: Walkscore
Disclosure: Community information and market data powered by Constellation Data Labs. Information is deemed reliable but not guaranteed.
Save
Ask
Tour
Hide
Share