
Save
Ask
Tour
Hide
$364,900
2 Days On Site
423 Pierce AvenueMacon, GA 31204
For Sale|Single Family Residence|Active
3
Beds
3
Total Baths
2
Full Baths
1
Partial Bath
2,920
SqFt
$125
/SqFt
1953
Built
Subdivision:
Brookwood Vineville
County:
Bibb
Listing courtesy of Merry Johnson of Sheridan, Solomon & Associates
Call Now: (478) 477-6528
Is this the listing for you? We can help make it yours.
(478) 477-6528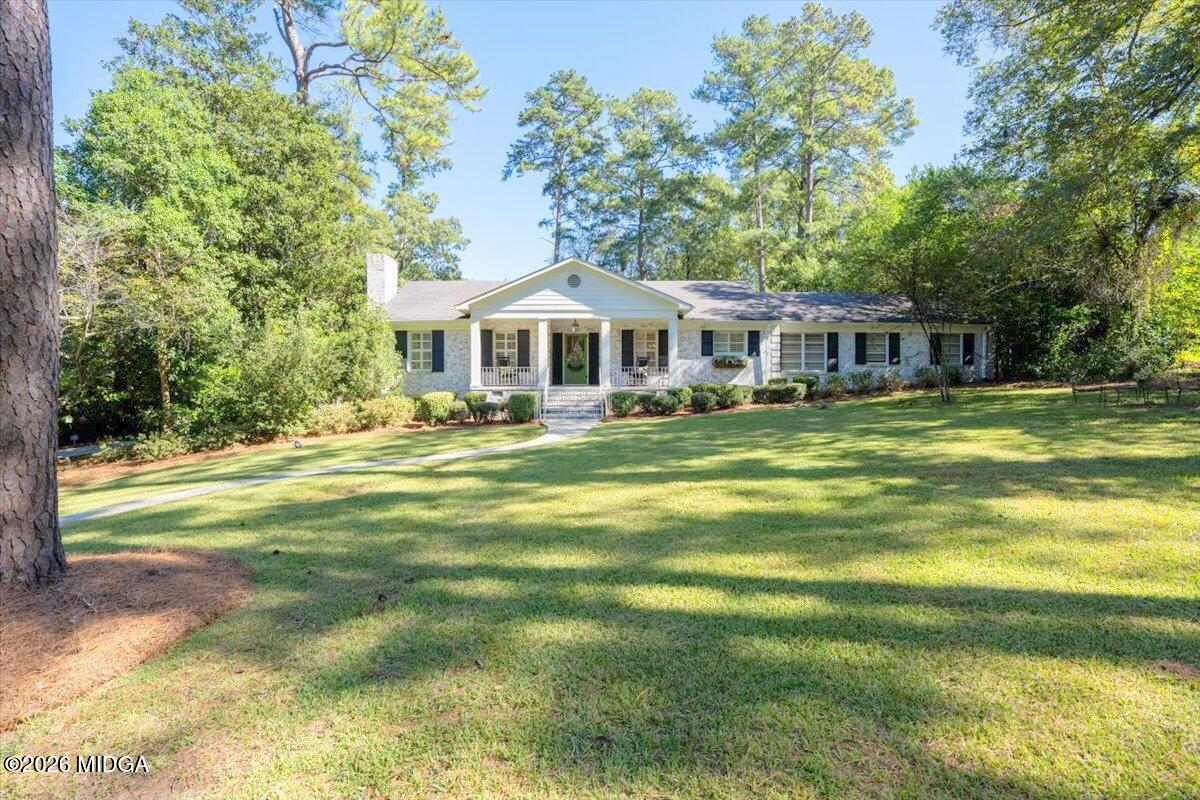
Save
Ask
Tour
Hide
Mortgage Calculator
Monthly Payment (Est.)
Enter an interest rate to see your estimated monthly payment.Calculator powered by Showcase IDX, a Constellation1 Company. Copyright ©2026 Information is deemed reliable but not guaranteed.
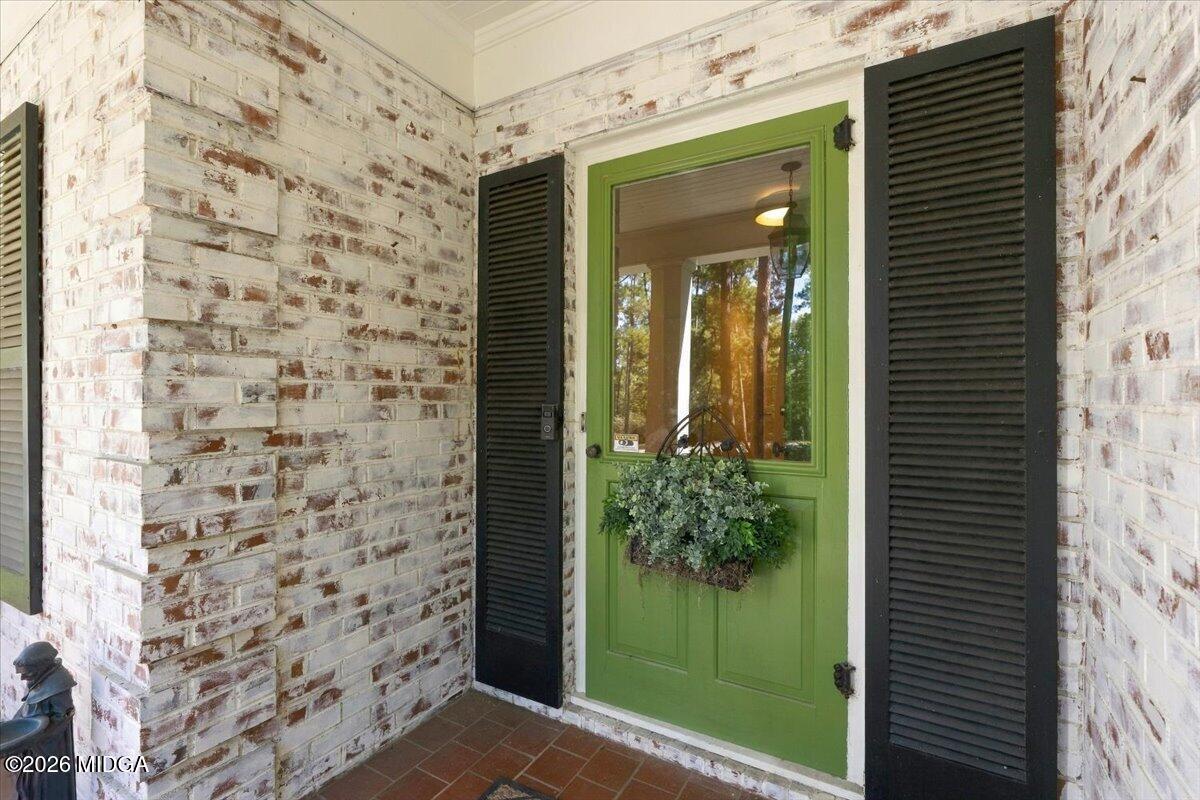
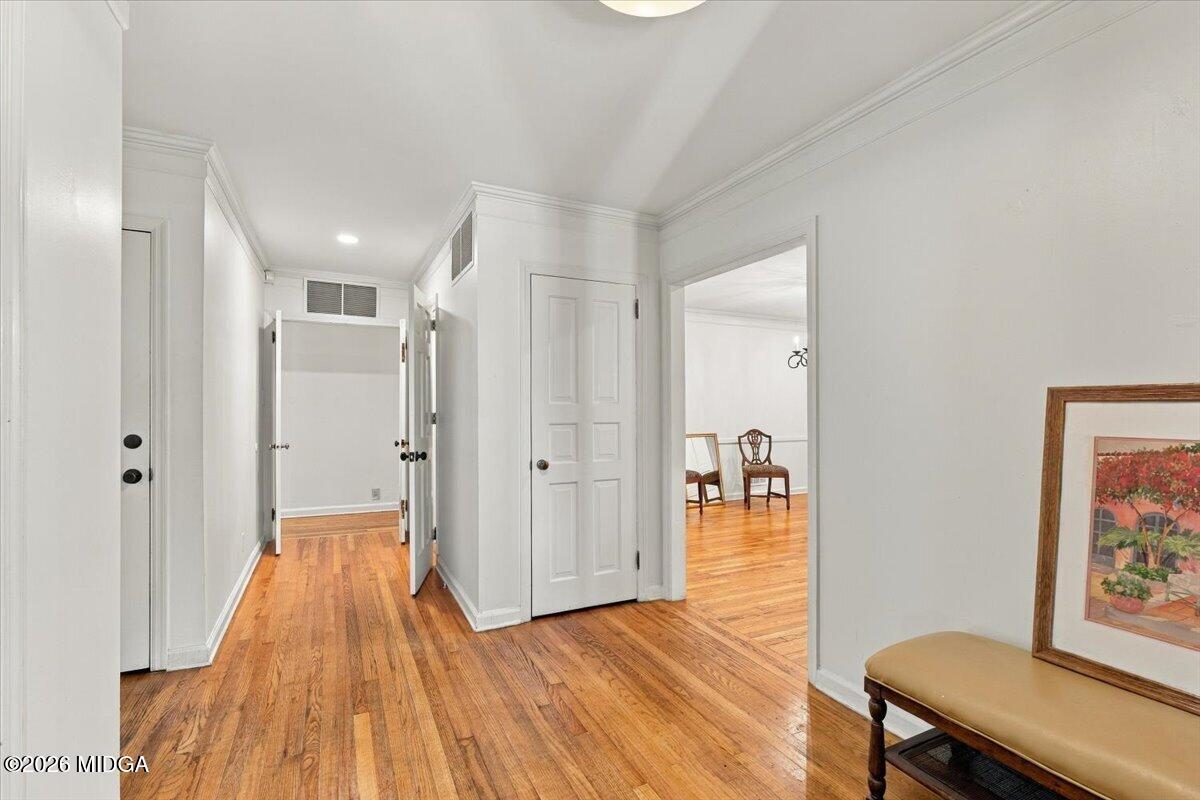
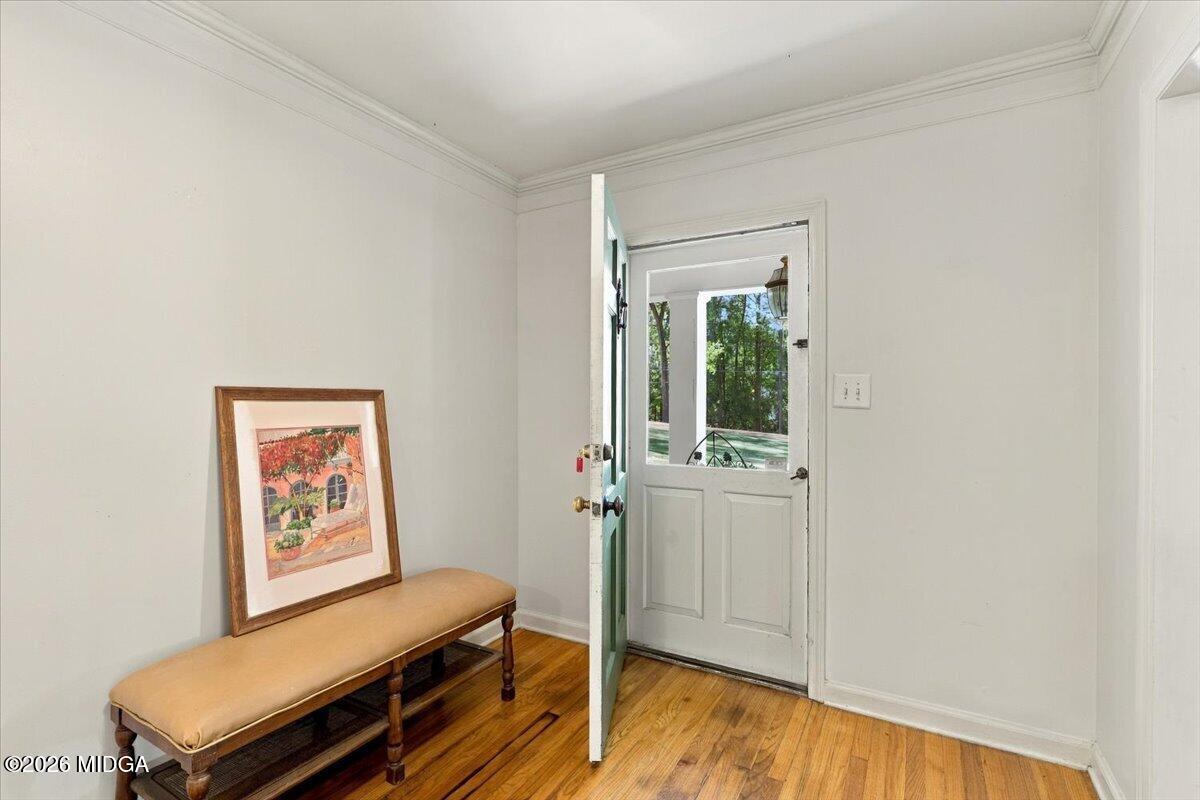
Charming whitewashed brick 3-bedroom, 2.5 bath midtown Macon home with beautiful curb appeal featuring hardwood floors, granite countertops, large gas cooktop with custom butcher block surround, built-ins, and a flowing layout with foyer, living, dining, den, kitchen, and bonus entry room. Enjoy a private yard, patio, garage, and remove control gated private drive. A walk-up floored attic provides abundant storage, while the finished partial walk-out basement makes a great playroom,
Save
Ask
Tour
Hide
Listing Snapshot
Price
$364,900
Days On Site
2 Days
Bedrooms
3
Inside Area (SqFt)
2,920 sqft
Total Baths
3
Full Baths
2
Partial Baths
1
Lot Size
0.69 Acres
Year Built
1953
MLS Number
186428
Status
Active
Property Tax
$2,477.86
HOA/Condo/Coop Fees
N/A
Sq Ft Source
Public Records
Friends & Family
Recent Activity
| 7 hours ago | Status changed to Active | |
| 7 hours ago | Listing updated with changes from the MLS | |
| 3 days ago | Listing first seen on site |
General Features
Acres
0.69
Foundation
Block
Garage
Yes
Levels
One
Parking
Garage
Property Sub Type
Single Family Residence
Security
Security SystemSecurity Gate
Sewer
Public Sewer
SqFt Above
2540
SqFt Below
380
SqFt Total
2920
Style
Cottage
Utilities
Cable AvailableElectricity AvailableNatural Gas AvailableWater Available
Interior Features
Appliances
Down DraftBuilt-In Electric OvenDishwasherDisposalDouble OvenGas Cooktop
Basement
Walk-Out AccessDaylightPartial
Cooling
ElectricCentral Air
Fireplace
Yes
Fireplace Features
Basement
Fireplaces
1
Flooring
Ceramic TileHardwood
Heating
CentralNatural Gas
Laundry Features
Laundry Room
Window Features
Shutters
Bedroom 2
Level - FirstDescription - hardwood
Bedroom 3
Level - FirstDescription - hardwood
Den
Level - FirstDescription - hardwood
Dining Room
Level - FirstDescription - hardwood
Kitchen
Level - FirstDescription - hardwood
Living Room
Level - FirstDescription - hardwood
Master Bedroom
Level - FirstDescription - hardwood
Office
Level - FirstDescription - ceramic tile
Play Room
Level - LowerDescription - ceramic tile
Save
Ask
Tour
Hide
Exterior Features
Construction Details
Brick
Exterior
Private Yard
Fencing
Fenced
Patio And Porch
Front PorchPatio
Roof
Shingle
Windows/Doors
Shutters
Schools
School District
Unknown
Elementary School
Taylor Elementary
Middle School
Miller Magnet
High School
Unknown
Listing courtesy of Merry Johnson of Sheridan, Solomon & Associates

Listings identified with the MGMLS logo come from MGMLS and are held by brokerage firms other than the owner of this website. The listing brokerage is identified in any listing details. Information is deemed reliable but is not guaranteed. If you believe any MGMLS Listing contains material that infringes your copyrighted work please click here to review our DMCA policy and learn how to submit a takedown request. © 2026 Bibb Multi List, Inc. d/b/a Mid Georgia MLS
Last checked: 2026-10-26 08:26 PM UTC
Neighborhood & Commute
Source: Walkscore
Disclosure: Community information and market data powered by Constellation Data Labs. Information is deemed reliable but not guaranteed.
Save
Ask
Tour
Hide

Did you know? You can invite friends and family to your search. They can join your search, rate and discuss listings with you.