Save
Ask
Tour
Hide
Share
$319,000
5 Days On Site

112 Dovecot Drive
Warner Robins, GA 31088

For Sale|Single Family Residence|Active
4
Beds
3
Total Baths
3
Full Baths
2,155
SqFt
$148
/SqFt
2003
Built
Subdivision:
Carlton Ridge
County:
Houston
Listing courtesy of Brad Felker of Keller Williams Realty Middle Georgia
Call Now: (478) 477-6528
Is this the listing for you? We can help make it yours.
(478) 477-6528
Upcoming Open Houses
Sun, Nov 8, 2:00 PM - 4:00 PM
112 Dovecot Drive112 Dovecot Drive112 Dovecot Drive112 Dovecot Drive
Save
Ask
Tour
Hide
Share

Mortgage Calculator

Monthly Payment (Est.)

Enter an interest rate to see your estimated monthly payment.
Calculator powered by Showcase IDX, a Constellation1 Company. Copyright ©2026 Information is deemed reliable but not guaranteed.

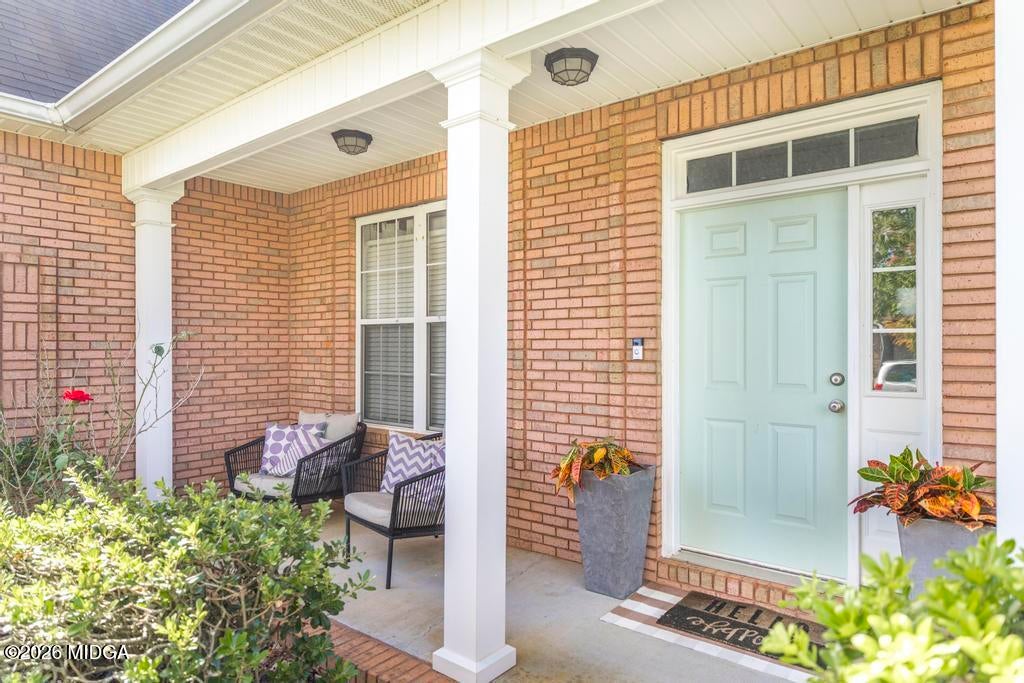
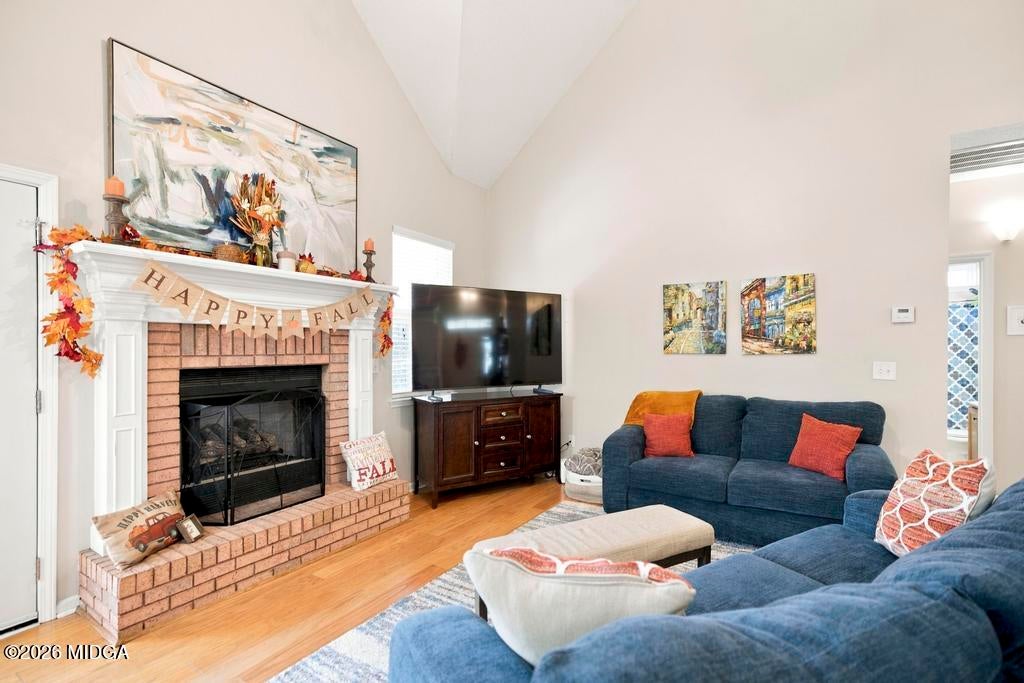
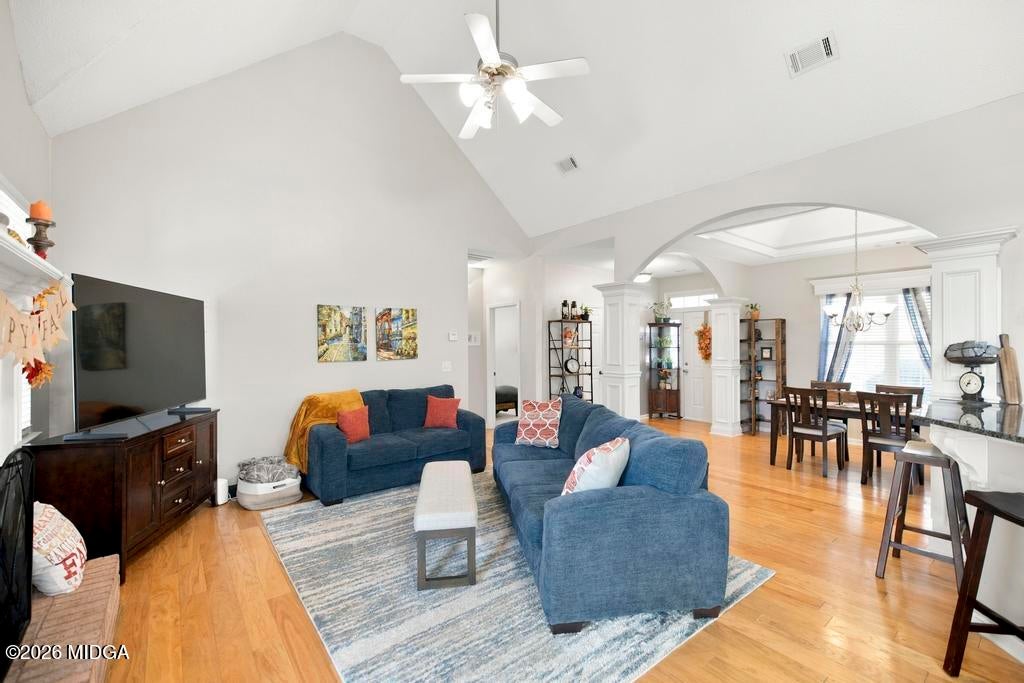
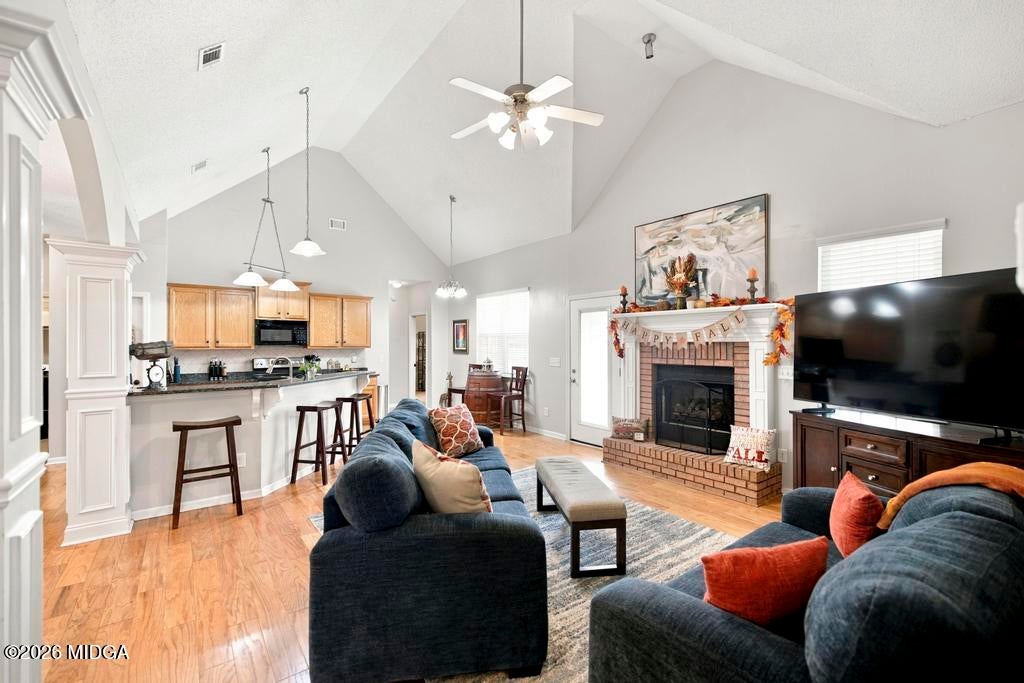
So much room for activities! This beautifully maintained, all-brick home in Carlton Ridge offers 4 bedrooms, 3 full baths, and 2,155 square feet to find your own space or become best friends. The split-bedroom layout includes a main-level primary suite with a garden tub, while the upstairs bedroom with its own full bath makes a great guest retreat. Both HVACs are less than three years old, with one replaced in June of this year. Downstairs, the living area with fireplace flows into the dining and kitchen spaces, with a breakfast area and pantry ready for everything from morning coffee to fancy sauce. Take the fun outside to the covered patio and privacy-fenced backyard. A two-car garage rounds out the package. No bunk beds required. Schedule your showing today!

Save
Ask
Tour
Hide
Share
Listing Snapshot
Price 
$319,000
Days On Site 
5 Days
Bedrooms 
4
Inside Area (SqFt) 
2,155 sqft
Total Baths 
3
Full Baths 
3
Partial Baths 
N/A
Lot Size 
0.28 Acres
Year Built 
2003
MLS Number 
186478
Status 
Active
Property Tax 
$3,270.98
HOA/Condo/Coop Fees 
N/A
Sq Ft Source 
Appraiser
Friends & Family
Recent Activity
5 days agoStatus changed to Active
5 days agoListing updated with changes from the MLS
6 days agoListing first seen on site
General Features
Acres 
0.28
Attached Garage 
Yes
Foundation 
Slab
Garage 
Yes
Garage Spaces 
2
Levels 
One and One HalfTwo
Parking 
AttachedGarage
Property Sub Type 
Single Family Residence
Sewer 
Public Sewer
SqFt Above 
2155
SqFt Total 
2155
Utilities 
Underground UtilitiesPhone AvailableNatural Gas AvailableCable AvailableElectricity Available
Water Source 
Public
Interior Features
Appliances 
DishwasherDisposalElectric RangeMicrowave
Cooling 
Central AirElectricCeiling Fan(s)
Fireplace 
Yes
Fireplace Features 
Gas Log
Fireplaces 
1
Flooring 
CarpetHardwood
Heating 
CentralElectric
Kitchen 
Level - First
Master Bedroom 
Level - First
Save
Ask
Tour
Hide
Share
Exterior Features
Construction Details 
Brick
Exterior 
Rain GuttersStorage
Fencing 
Fenced
Roof 
Composition
Schools
School District
Unknown
Elementary School
Lake Joy Elementary
Middle School
Feagin Mill Middle
High School
Houston County High School
Listing courtesy of Brad Felker of Keller Williams Realty Middle Georgia


Listings identified with the MGMLS logo come from MGMLS and are held by brokerage firms other than the owner of this website. The listing brokerage is identified in any listing details. Information is deemed reliable but is not guaranteed. If you believe any MGMLS Listing contains material that infringes your copyrighted work please click here to review our DMCA policy and learn how to submit a takedown request. © 2026 Bibb Multi List, Inc. d/b/a Mid Georgia MLS
Last checked: 2026-11-03 04:29 PM UTC

Neighborhood & Commute
Source: Walkscore
Disclosure: Community information and market data powered by Constellation Data Labs. Information is deemed reliable but not guaranteed.
Save
Ask
Tour
Hide
Share