Save
Ask
Tour
Hide
Share
$495,000
New Listing

560 Wesleyan Drive
Macon, GA 31210

For Sale|Single Family Residence|Active
4
Beds
4
Total Baths
4
Full Baths
3,895
SqFt
$127
/SqFt
1846
Built
Subdivision:
Not in Subdivision
County:
Bibb
Listing courtesy of Anna Roberts of Rivoli Realty
Call Now: (478) 477-6528
Is this the listing for you? We can help make it yours.
(478) 477-6528
560 Wesleyan Drive560 Wesleyan Drive560 Wesleyan Drive560 Wesleyan Drive
Save
Ask
Tour
Hide
Share

Mortgage Calculator

Monthly Payment (Est.)

Enter an interest rate to see your estimated monthly payment.
Calculator powered by Showcase IDX, a Constellation1 Company. Copyright ©2026 Information is deemed reliable but not guaranteed.

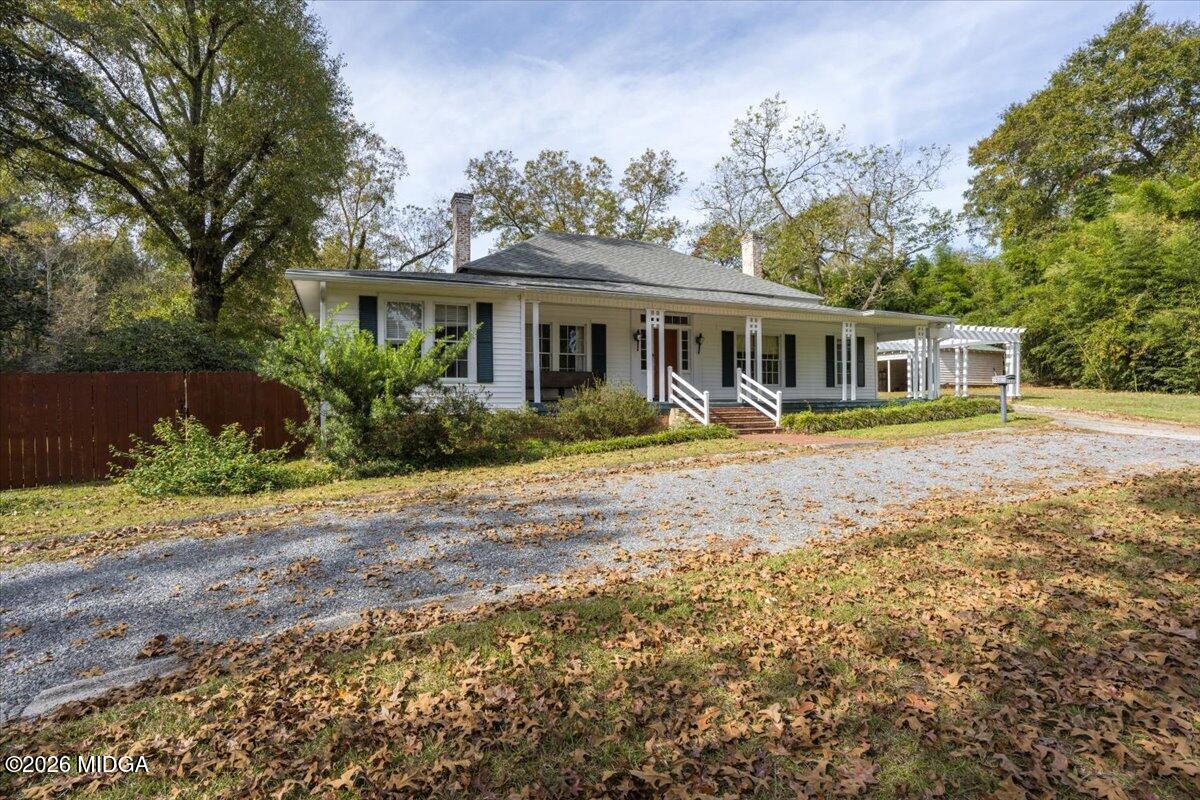
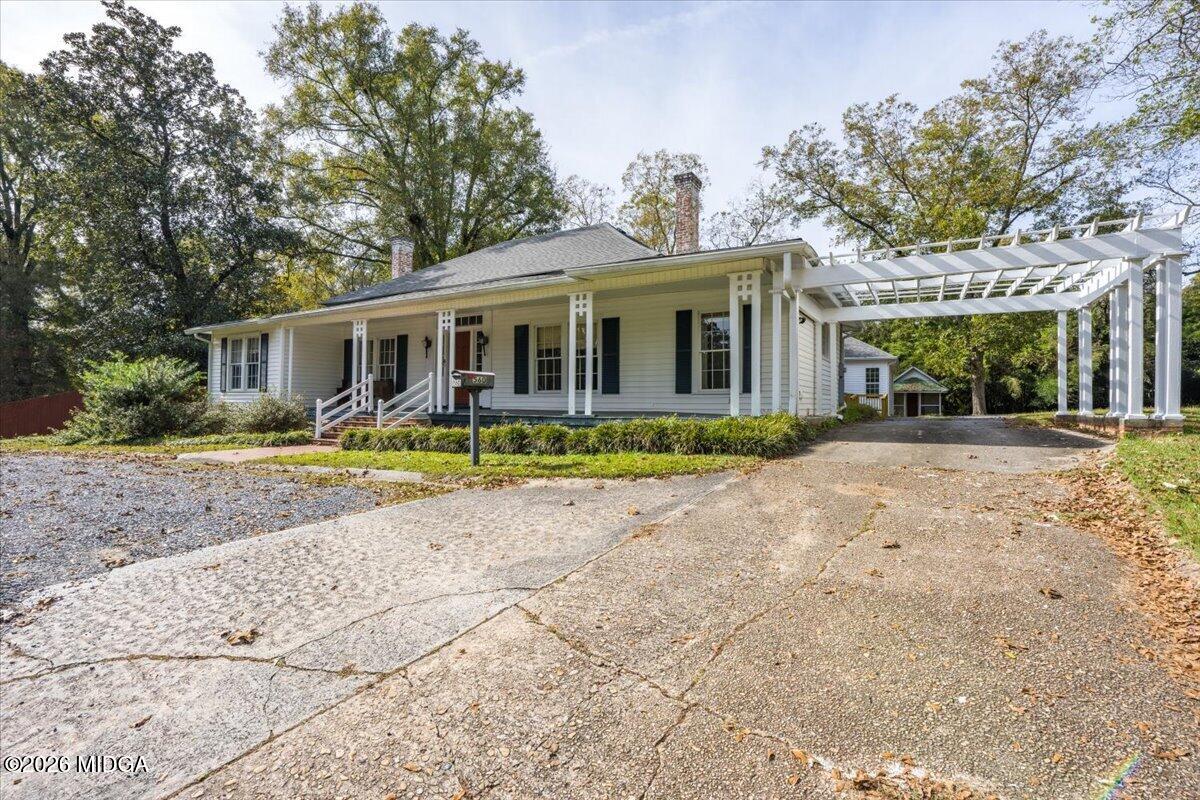
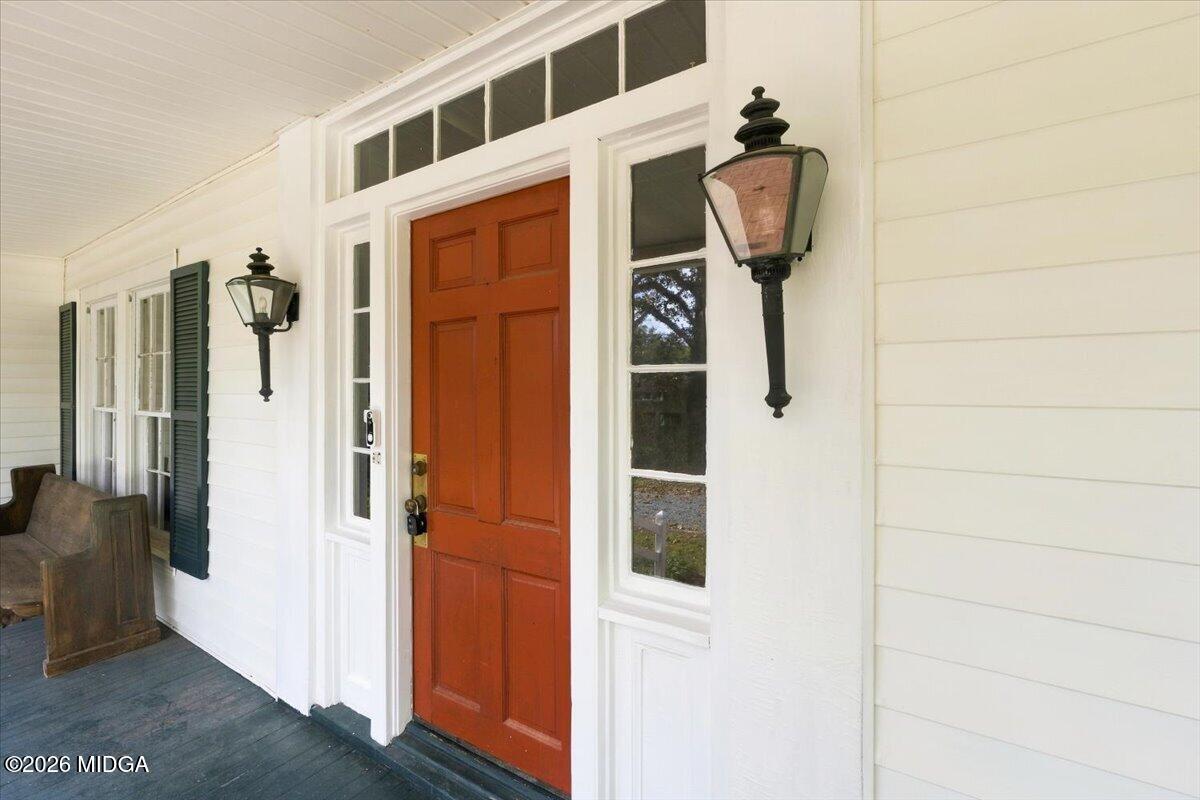
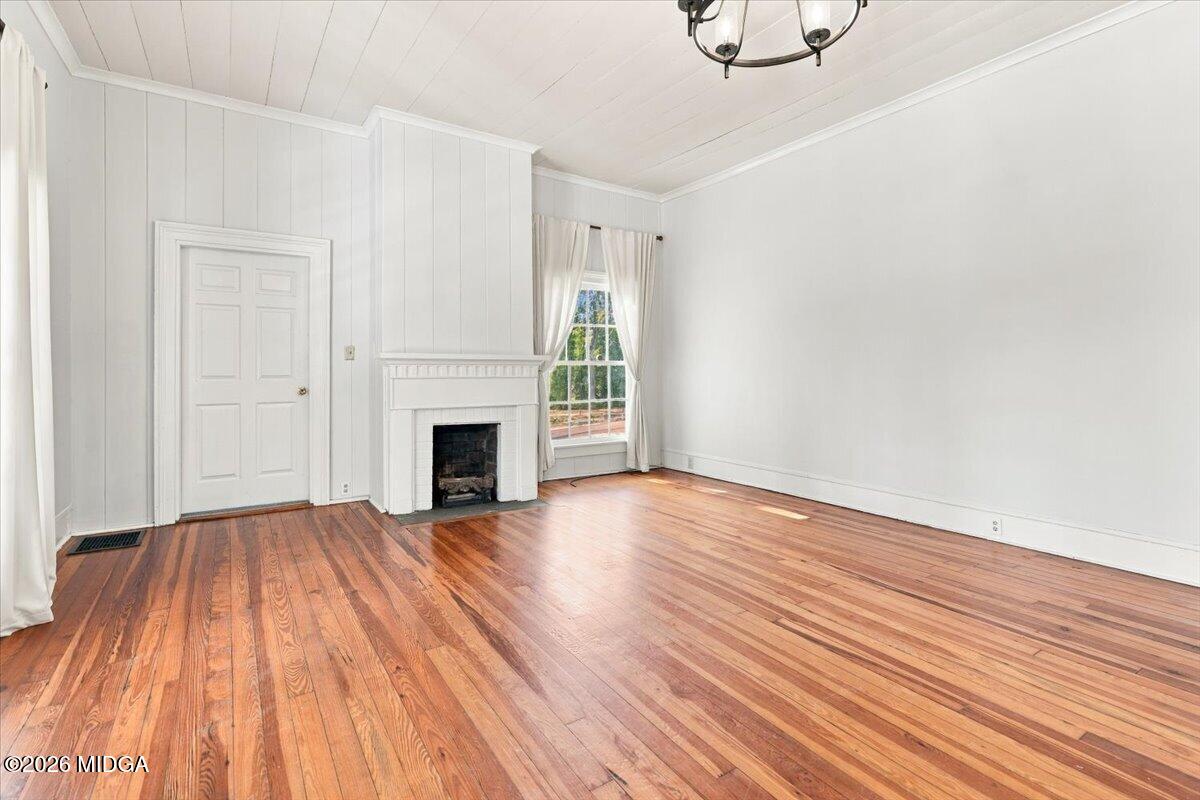
A rare North Macon Treasure where historic charm from the 1850''s meets modern convenience. Nestled on approximately 2.5+- acres sits this truly unique one level offering a blend of character and exceptional versatility with a newer addition for an in-law suite or extra income as an AIRBNB. The new addition has all you need to live independently with handicapped access, open and spacious full kitchen, breakfast room, large closet, handicapped access to laundry room and full bathroom. Far Away from the in-law suite is a 3 bedroom, 3 full bath one level home, Private primary suite off the tiled sun-room, and additional 2 bedrooms and a full bathroom are on the other side of the Living room plus an additional laundry room. You will be super excited about the remodeled kitchen of the main house plus new lighting. Magnificent flooring throughout both living spaces. The 2.5 acres is fenced! Sellers have had the home recently inspected and made repairs and had a re-inspection. Not one to miss.

Save
Ask
Tour
Hide
Share
Listing Snapshot
Price 
$495,000
Days On Site 
0 Days
Bedrooms 
4
Inside Area (SqFt) 
3,895 sqft
Total Baths 
4
Full Baths 
4
Partial Baths 
N/A
Lot Size 
2.46 Acres
Year Built 
1846
MLS Number 
186601
Status 
Active
Property Tax 
$4,700
HOA/Condo/Coop Fees 
N/A
Sq Ft Source 
Public Records
Friends & Family
Recent Activity
3 hours agoListing first seen on site
3 hours agoListing updated with changes from the MLS
General Features
Acres 
2.46
Foundation 
Pillar/Post/Pier
Land Lease 
No
Levels 
One
Parking 
Circular DrivewayDetachedDriveway
Property Sub Type 
Single Family Residence
Sewer 
Septic Tank
SqFt Above 
3895
SqFt Total 
3895
Style 
FarmhouseCountry
Utilities 
Water AvailableNatural Gas AvailableCable Available
Water Source 
Public
Interior Features
Appliances 
DishwasherDisposalElectric RangeGas RangeBuilt-In Electric OvenMicrowave
Basement 
Crawl Space
Cooling 
Central AirElectric
Fireplace 
Yes
Fireplace Features 
Living Room
Fireplaces 
2
Flooring 
HardwoodCeramic TileVinyl
Heating 
CentralNatural Gas
Interior 
Built-in FeaturesDouble VanityEat-in KitchenHigh CeilingsIn-Law FloorplanKitchen IslandSoaking TubWalk-In Closet(s)Ceiling Fan(s)Recessed LightingNatural Woodwork
Laundry Features 
Main Level
Addl Room 1 
Dimensions - 12.0 x 11.0Level - FirstFeatures - Recessed Lighting, Natural WoodworkDescription - second kitchen
Addl Room 2 
Dimensions - 12.0 x 19.0Level - FirstFeatures - Ceiling Fan(s), Recessed Lighting, Natural WoodworkDescription - living room
Addl Room 3 
Dimensions - 15.0 x 11.0Level - FirstFeatures - Ceiling Fan(s), In-Law Floorplan, Recessed Lighting, Natural WoodworkDescription - bedroom in mil suite
Addl Room 4 
Dimensions - 15.0 x 8.0Level - FirstFeatures - Ceiling Fan(s), Recessed Lighting, Natural WoodworkDescription - breakfast nook in mil suite
Bedroom 2 
Dimensions - 15.0 x 17.0Level - FirstFeatures - Ceiling Fan(s), Natural Woodwork, Walk-In Closet(s)
Bedroom 3 
Dimensions - 11.0 x 13.0Level - FirstFeatures - Built-in Features
Dining Room 
Dimensions - 11.0 x 15.0Level - FirstFeatures - Natural Woodwork
Kitchen 
Dimensions - 17.0 x 19.0Level - FirstFeatures - Built-in Features, Ceiling Fan(s), Eat-in Kitchen, Kitchen Island, Recessed Lighting, Natural Woodwork
Laundry 
Dimensions - 7.0 x 7.0Level - FirstDescription - Laundry
Living Room 
Dimensions - 17.0 x 23.0Level - FirstFeatures - High Ceilings, Natural Woodwork
Master Bedroom 
Dimensions - 19.0 x 19.0Level - FirstFeatures - Ceiling Fan(s), Double Vanity, Soaking Tub, Natural Woodwork, Walk-In Closet(s)
Office 
Dimensions - 14.0 x 11.0Level - FirstFeatures - Built-in Features, Ceiling Fan(s), Natural Woodwork
Save
Ask
Tour
Hide
Share
Exterior Features
Construction Details 
Vinyl Siding
Exterior 
None
Other Structures 
Shed(s)Outbuilding
Patio And Porch 
DeckPorch
Pool Features 
None
Roof 
Shingle
Community Features
Accessibility Features 
Accessible EntranceAccessible BedroomAccessible Hallway(s)Accessible Approach with RampAccessible KitchenAccessible Washer/DryerAccessible Kitchen AppliancesAccessible Doors
Community Features 
None
Financing Terms Available 
CashConventionalVA Loan
Schools
School District
Unknown
Elementary School
Springdale Elementary
Middle School
Howard Middle
High School
Howard
Listing courtesy of Anna Roberts of Rivoli Realty


Listings identified with the MGMLS logo come from MGMLS and are held by brokerage firms other than the owner of this website. The listing brokerage is identified in any listing details. Information is deemed reliable but is not guaranteed. If you believe any MGMLS Listing contains material that infringes your copyrighted work please click here to review our DMCA policy and learn how to submit a takedown request. © 2026 Bibb Multi List, Inc. d/b/a Mid Georgia MLS
Last checked: 2026-11-11 05:26 PM UTC

Neighborhood & Commute
Source: Walkscore
Disclosure: Community information and market data powered by Constellation Data Labs. Information is deemed reliable but not guaranteed.
Save
Ask
Tour
Hide
Share