Save
Ask
Tour
Hide
Share
$880,000
New Listing

220 Preakness Way
Forsyth, GA 31029

For Sale|Single Family Residence|Active
4
Beds
4
Total Baths
3
Full Baths
1
Partial Bath
3,791
SqFt
$232
/SqFt
2023
Built
Subdivision:
Riata
County:
Monroe
Listing courtesy of M. Gaylyn Cole of Fickling & Company, Inc.
Call Now: (478) 477-6528
Is this the listing for you? We can help make it yours.
(478) 477-6528
220 Preakness Way220 Preakness Way220 Preakness Way220 Preakness Way
Save
Ask
Tour
Hide
Share

Mortgage Calculator

Monthly Payment (Est.)

Enter an interest rate to see your estimated monthly payment.
Calculator powered by Showcase IDX, a Constellation1 Company. Copyright ©2026 Information is deemed reliable but not guaranteed.

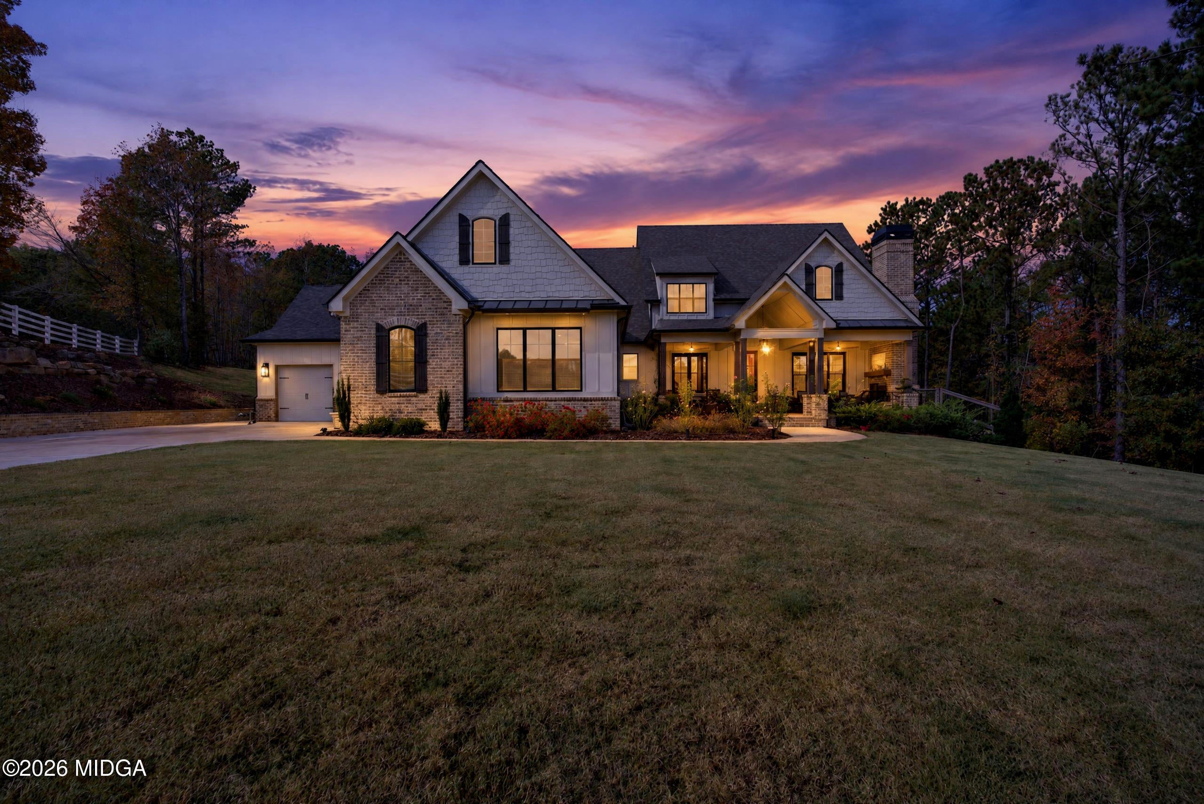
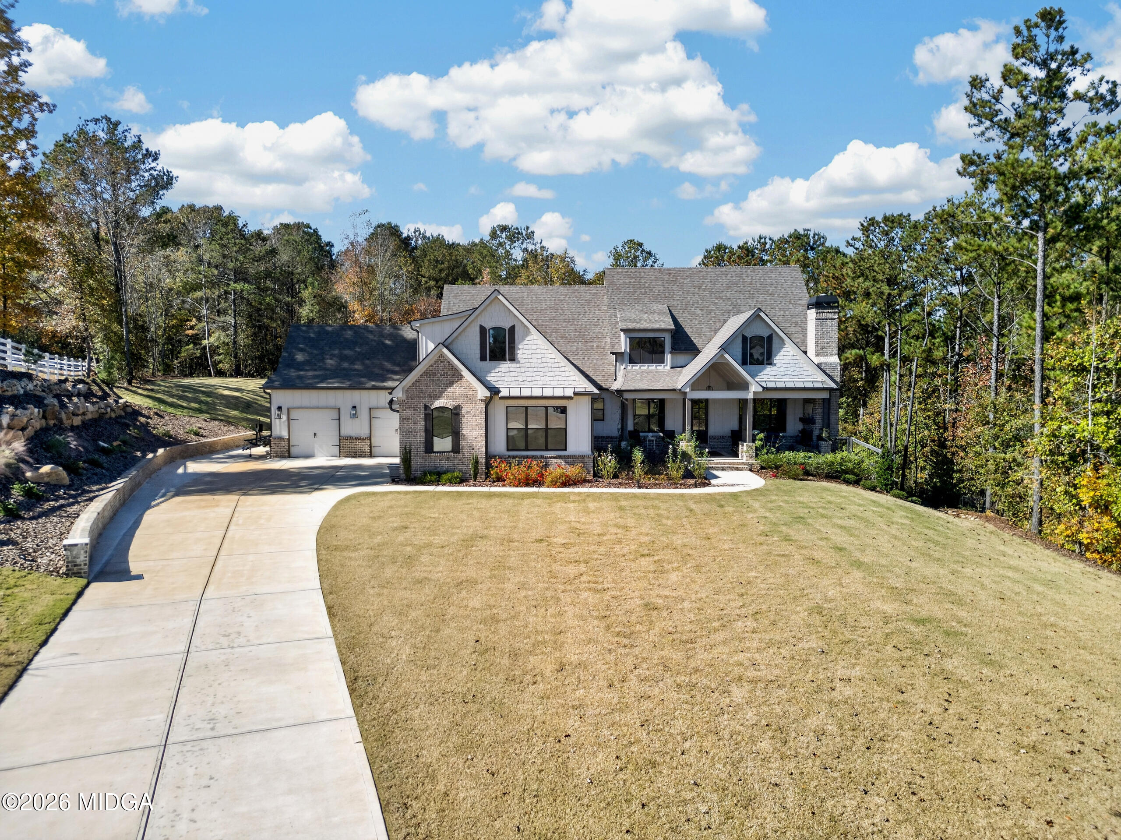
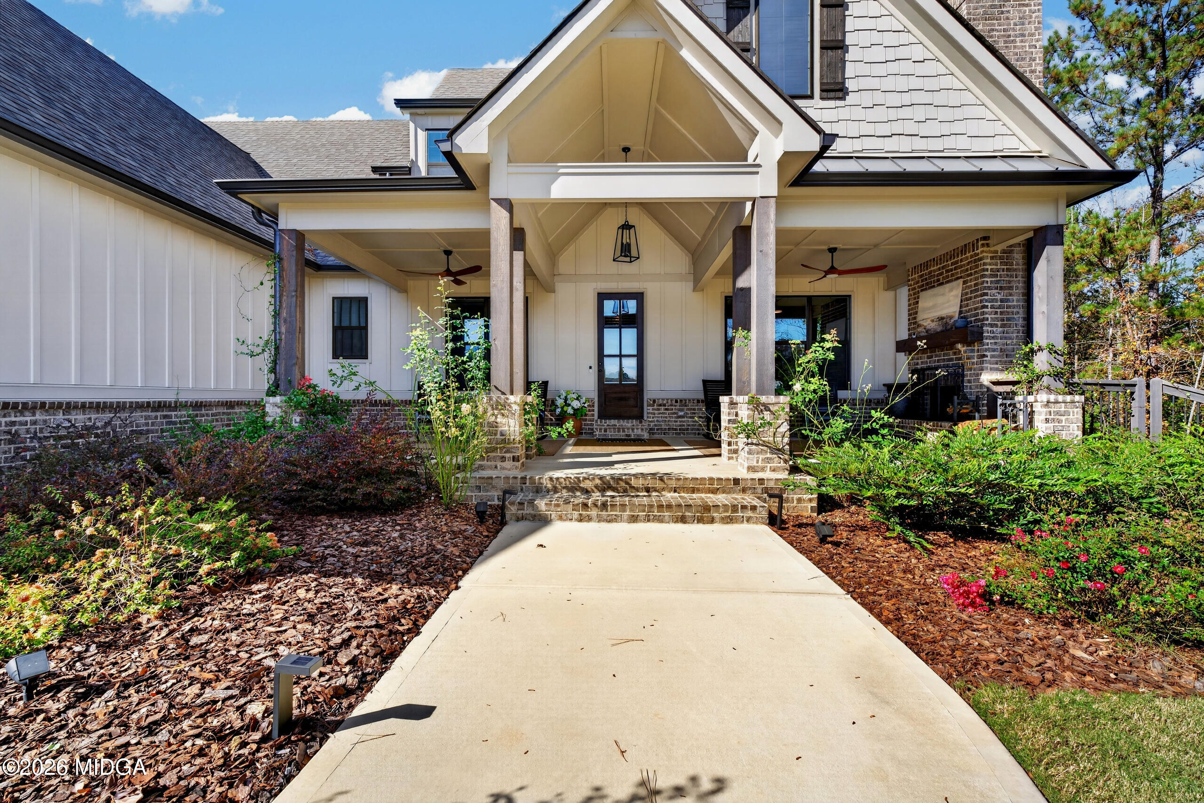
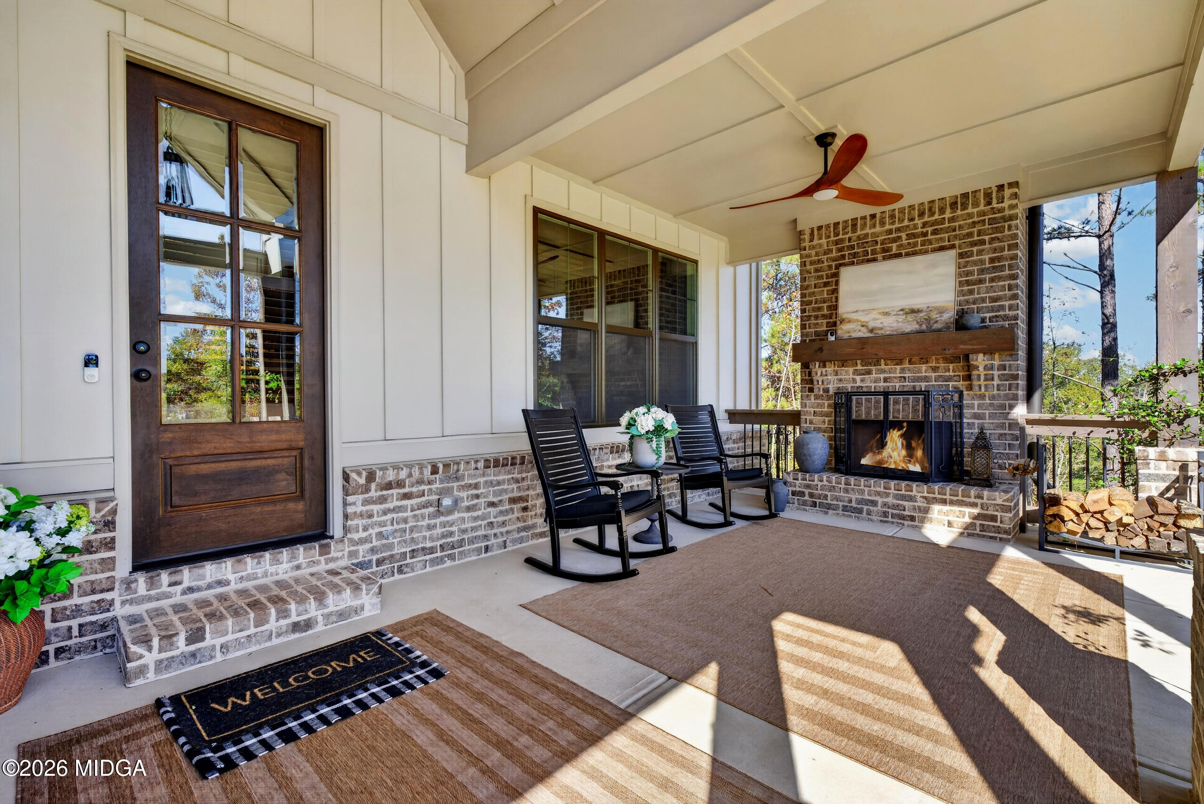
Immaculate 4BR/3.5BA Home in Riata - Monroe County! Well-maintained home situated on a little over an acre in the desirable Riata neighborhood, conveniently located near I-75. Featuring 4 bedrooms, 3.5 baths, hardwood floors, vaulted ceilings with exposed beams, and updated lighting. The chef's kitchen includes white cabinetry, marble countertops, a large island, gas cooktop, double ovens, and Sub-Zero refrigerator. A separate dining room and breakfast area offer plenty of space for everyday living and entertaining. The great room features gas logs and built-in bookcases. The primary suite and two additional bedrooms are located on the main level, with the fourth bedroom and bonus room upstairs. The primary bedroom also offers convenient access to the laundry room. Walk-in closets provide ample storage. Enjoy year-round outdoor living on the front and back porches, both featuring wood-burning fireplaces. The front porch is a great spot for morning coffee, while the back porch is ideal for relaxing and entertaining. Additional features include a huge unfinished basement, abundant walk-in attic storage, four-car garage parking, and a climate-controlled workshop. Riata community amenities include a swimming pool, walking and riding trails, stables, pond, and clubhouse. Too many upgrades to list! See attached upgrades list for additional details. Seller offering $7,500 in closing concessions with a closing on or before December 31, 2026.

Save
Ask
Tour
Hide
Share
Listing Snapshot
Price 
$880,000
Days On Site 
0 Days
Bedrooms 
4
Inside Area (SqFt) 
3,791 sqft
Total Baths 
4
Full Baths 
3
Partial Baths 
1
Lot Size 
1.05 Acres
Year Built 
2023
MLS Number 
186631
Status 
Active
Property Tax 
$6,494
HOA/Condo/Coop Fees 
$750
Sq Ft Source 
Public Records
Friends & Family
Recent Activity
5 hours agoListing first seen on site
5 hours agoListing updated with changes from the MLS
General Features
Acres 
1.05
Attached Garage 
Yes
Foundation 
Pillar/Post/Pier
Garage 
Yes
Garage Spaces 
4
Green Energy Efficient 
Windows
Levels 
Two
Parking 
AttachedGarage Door OpenerGarage
Property Sub Type 
Single Family Residence
Security 
Smoke Detector(s)Secured Garage/Parking
Sewer 
Septic Tank
SqFt Above 
3791
SqFt Total 
6367
Style 
Traditional
Utilities 
Underground Utilities
Water Source 
Public
Interior Features
Appliances 
Built-In RefrigeratorRefrigeratorRange HoodGas CooktopDouble OvenTankless Water HeaterMicrowave
Basement 
UnfinishedWalk-Out AccessExterior EntryDaylightBath/Stubbed
Cooling 
Central AirCeiling Fan(s)
Fireplace 
Yes
Fireplace Features 
OtherGreat RoomGas Log
Fireplaces 
3
Flooring 
CarpetHardwood
Heating 
CentralElectric
Laundry Features 
Main LevelLaundry Room
Window Features 
Plantation Shutters
Bedroom 2 
Level - First
Bedroom 3 
Level - First
Bedroom 4 
Level - Second
Bonus Room 
Level - Second
Breakfast Area 
Level - First
Dining Room 
Level - First
Foyer 
Level - First
Great Room 
Level - First
Kitchen 
Level - First
Laundry 
Level - First
Master Bedroom 
Level - First
Save
Ask
Tour
Hide
Share
Exterior Features
Construction Details 
BrickFiber Cement
Exterior 
Rain GuttersPrivate YardPrivate Entrance
Lot Features 
Wooded
Other Structures 
Barn(s)Workshop
Patio And Porch 
Rear PorchFront PorchCovered
Roof 
Composition
Windows/Doors 
Plantation Shutters
Community Features
Association Fee 
$750.0
Community Features 
PoolPlaygroundParkClubhouseStreet LightsStable(s)
Horse Property 
BarnStable(s)Riding TrailBoarding Facilities
Financing Terms Available 
CashConventionalFHAVA Loan
Horse Allowed 
Yes
Listing courtesy of M. Gaylyn Cole of Fickling & Company, Inc.


Listings identified with the MGMLS logo come from MGMLS and are held by brokerage firms other than the owner of this website. The listing brokerage is identified in any listing details. Information is deemed reliable but is not guaranteed. If you believe any MGMLS Listing contains material that infringes your copyrighted work please click here to review our DMCA policy and learn how to submit a takedown request. © 2026 Bibb Multi List, Inc. d/b/a Mid Georgia MLS
Last checked: 2026-11-14 12:03 AM UTC

Neighborhood & Commute
Source: Walkscore
Disclosure: Community information and market data powered by Constellation Data Labs. Information is deemed reliable but not guaranteed.
Save
Ask
Tour
Hide
Share