Save
Ask
Tour
Hide
Share
$599,990
New Listing

100 Palmer Drive
Macon, GA 31210

For Sale|Single Family Residence|Active
4
Beds
4
Total Baths
3
Full Baths
1
Partial Bath
3,536
SqFt
$170
/SqFt
2003
Built
Subdivision:
Westchester Hills
County:
Bibb
Listing courtesy of Lance Longgrear of Rivoli Realty
Call Now: (478) 477-6528
Is this the listing for you? We can help make it yours.
(478) 477-6528
100 Palmer Drive100 Palmer Drive100 Palmer Drive100 Palmer Drive
Save
Ask
Tour
Hide
Share

Mortgage Calculator

Monthly Payment (Est.)

Enter an interest rate to see your estimated monthly payment.
Calculator powered by Showcase IDX, a Constellation1 Company. Copyright ©2026 Information is deemed reliable but not guaranteed.

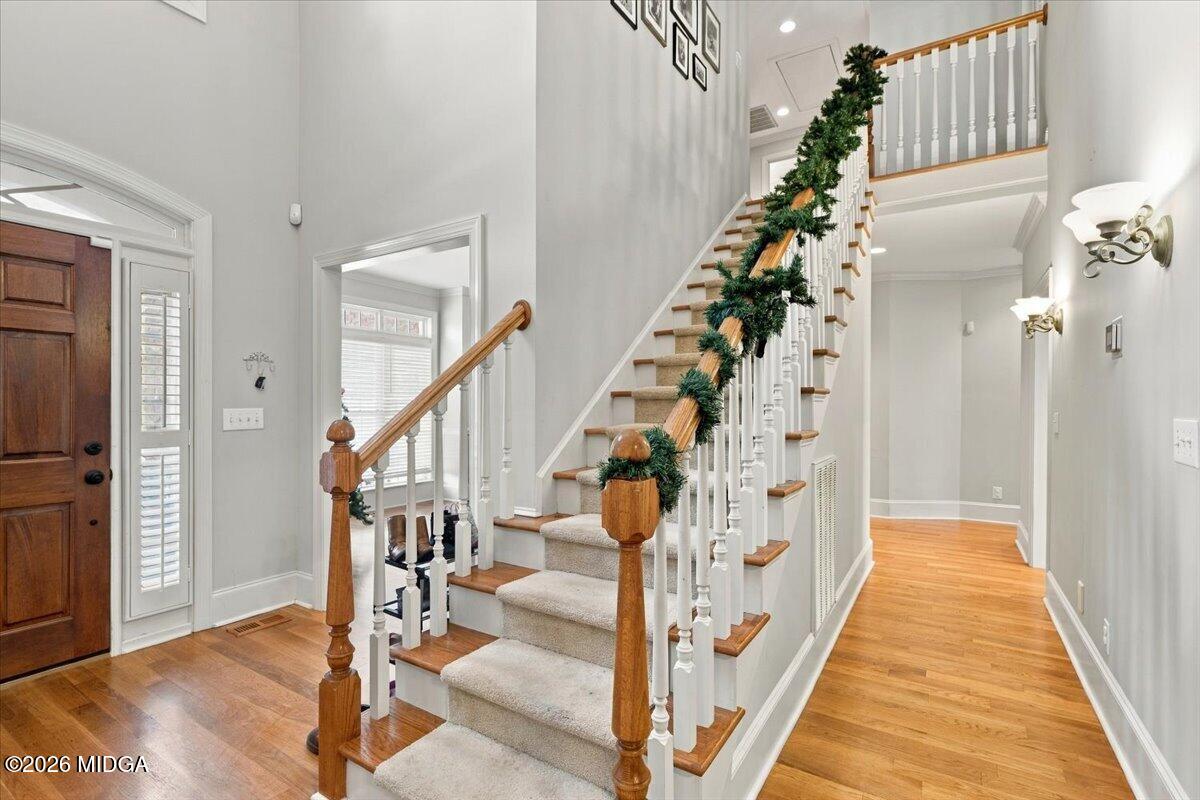
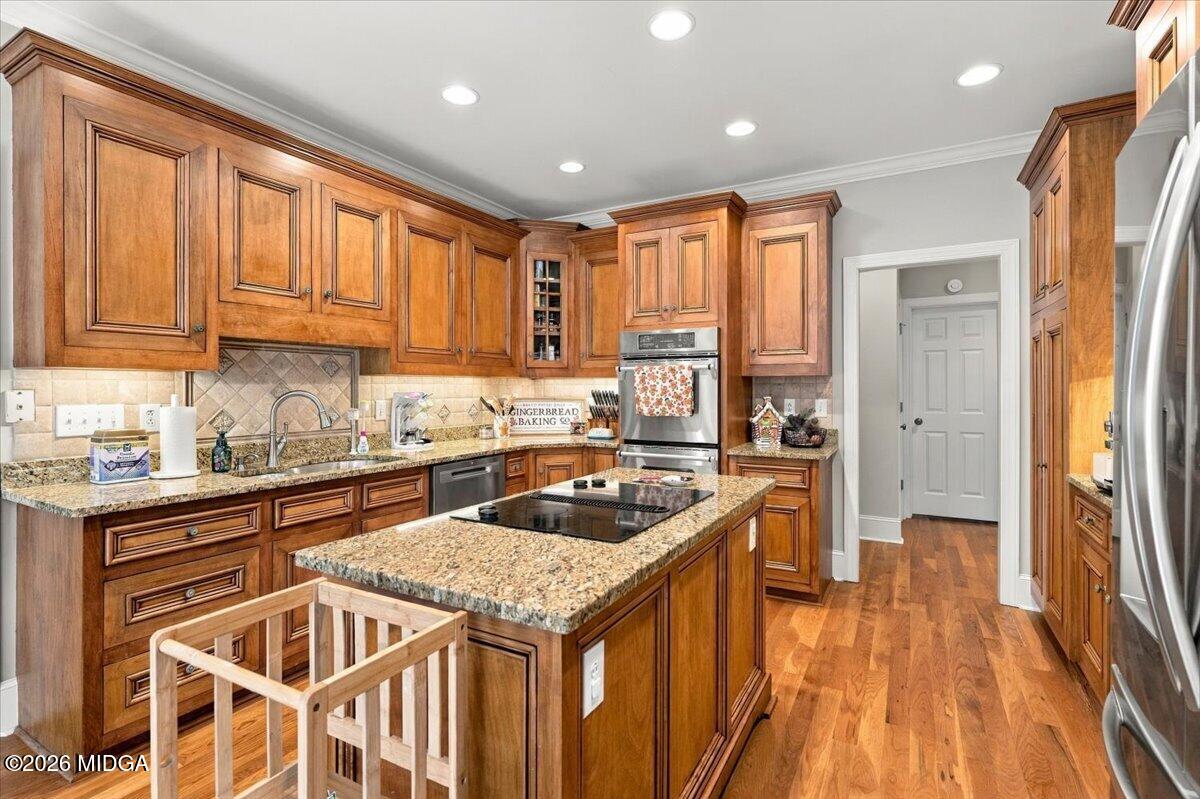
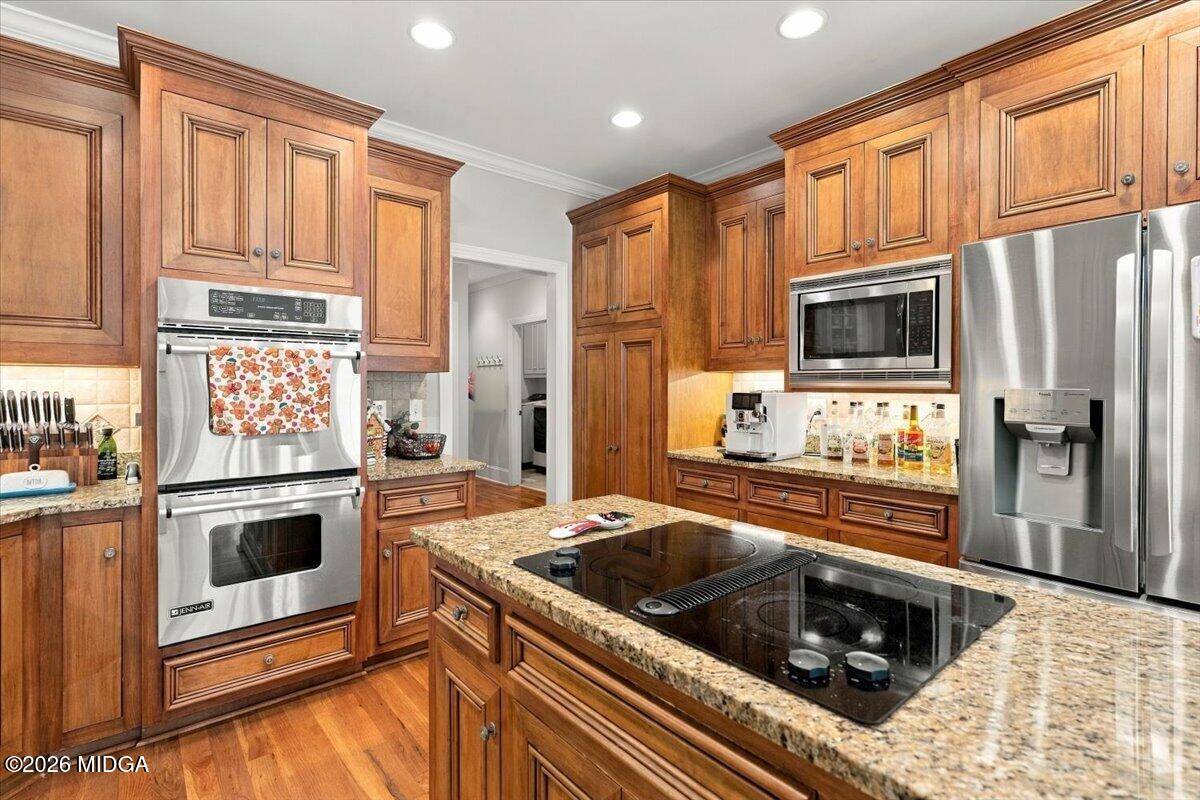
This is the type of backyard you plan your weekends around: a saltwater pool with waterfalls spilling over a stacked stone wall, a covered patio with a ceiling fan and TV hookup, and mature trees behind a privacy fence. The house itself is all brick, tucked into Westchester Hills, with a roof that was fully replaced in 2025. Come in through the foyer and you'll notice the tall ceilings first, then the hardwood floors and plantation shutters throughout the home. To one side is a front room that works well as an office (currently set up as a home gym), and to the other, a dining room with a bay window. The kitchen and breakfast nook sit at the back of the house, so the pool is right there in view while you eat. You'll have Jenn-Air double wall ovens, an island cooktop, and granite counters. Next to the kitchen, the living room gathers around a fireplace, with French doors out to the patio. The primary suite is on the main level with a spacious tile bathroom and a large walk-in closet. Upstairs are three more bedrooms, each with its own walk-in closet, along with two full baths. The bonus room over the garage is big enough to use as a guest room, media room, or flexible living space. Westchester Hills sits just off Bass Road, minutes from The Shoppes at River Crossing and I-75. This part of north Macon keeps growing, with a new Costco approved and more shopping and dining developments planned just down the road.

Save
Ask
Tour
Hide
Share
Listing Snapshot
Price 
$599,990
Days On Site 
0 Days
Bedrooms 
4
Inside Area (SqFt) 
3,536 sqft
Total Baths 
4
Full Baths 
3
Partial Baths 
1
Lot Size 
0.63 Acres
Year Built 
2003
MLS Number 
186699
Status 
Active
Property Tax 
$5,192.43
HOA/Condo/Coop Fees 
$20.83 monthly
Sq Ft Source 
Public Records
Friends & Family
Recent Activity
4 hours agoListing first seen on site
4 hours agoListing updated with changes from the MLS
General Features
Acres 
0.63
Attached Garage 
Yes
Foundation 
Block
Garage 
Yes
Levels 
Two
Parking 
AttachedGarage
Property Sub Type 
Single Family Residence
Security 
Smoke Detector(s)
Sewer 
Public Sewer
SqFt Above 
3536
SqFt Total 
3536
Style 
Traditional
Utilities 
Water AvailableSewer AvailableUnderground UtilitiesPhone AvailableNatural Gas AvailableElectricity Available
Water Source 
Public
Interior Features
Appliances 
Built-In RefrigeratorBuilt-In Electric OvenElectric CooktopDouble Oven
Basement 
None
Cooling 
Central AirElectric
Fireplace 
Yes
Fireplace Features 
Living Room
Fireplaces 
1
Flooring 
HardwoodCeramic Tile
Heating 
CentralElectric
Laundry Features 
Main LevelLaundry Room
Bedroom 2 
Level - Second
Bedroom 3 
Level - Second
Bedroom 4 
Level - Second
Bonus Room 
Level - Second
Breakfast Area 
Level - First
Dining Room 
Level - First
Kitchen 
Level - First
Laundry 
Level - First
Living Room 
Level - First
Master Bedroom 
Level - First
Office 
Level - First
Save
Ask
Tour
Hide
Share
Exterior Features
Construction Details 
Brick
Exterior 
Private Yard
Fencing 
Fenced
Patio And Porch 
Rear PorchCovered
Pool Features 
In GroundGunite
Private Pool 
Yes
Roof 
Composition
Community Features
Association Fee 
$250.0
Association Fee Frequency 
Annually
Community Features 
Street LightsSidewalks
Financing Terms Available 
CashConventionalFHAVA Loan
Listing courtesy of Lance Longgrear of Rivoli Realty


Listings identified with the MGMLS logo come from MGMLS and are held by brokerage firms other than the owner of this website. The listing brokerage is identified in any listing details. Information is deemed reliable but is not guaranteed. If you believe any MGMLS Listing contains material that infringes your copyrighted work please click here to review our DMCA policy and learn how to submit a takedown request. © 2026 Bibb Multi List, Inc. d/b/a Mid Georgia MLS
Last checked: 2026-11-19 08:31 PM UTC

Neighborhood & Commute
Source: Walkscore
Disclosure: Community information and market data powered by Constellation Data Labs. Information is deemed reliable but not guaranteed.
Save
Ask
Tour
Hide
Share